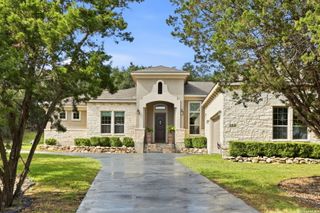
134 Lantana Cerro, Spring Branch, TX 78070
- 3 beds |
- 4 baths |
- 2,382 sqft
 Single-Family Home
  Built in 2026
  1.85acre lot
 —— car garage
  $346/sqft
  Listed 3 months ago
Property Description
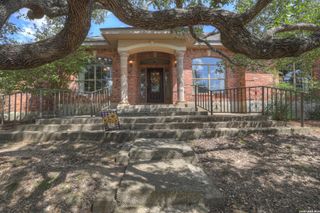
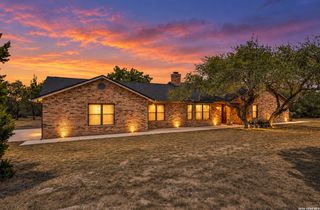
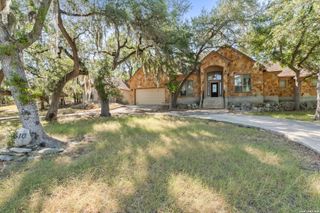
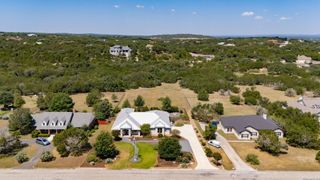
***$10,000***; Closing Cost Allowance! New Construction. Estimated completion 10/31/2026. Park-like living awaits on this level 1.85-acre homesite shaded by mature trees. Relax on the covered patio and enjoy the natural setting. Contemporary black slate stone gives the exterior a bold, forward-looking style. A stunning 3 x 8-foot solid iron front door with glass sidelights and a transom above makes a dramatic entry. Inside, the living room has 14-foot ceilings, warm- toned beams, and natural-color tile flooring. Picture windows flood the home with light, and a 16-foot patio door opens to seamless indoor-outdoor living. The kitchen is a cook's dream, with expanded prep space, a built-in double oven, a gas cooktop, a drawer microwave, a dishwasher, and a walk-in pantry with abundant shelving. The spacious primary suite has a 10-foot double step-up ceiling, a 10 x 6-foot picture window overlooking the backyard, and a huge walk-in closet with custom shelving. The spa-inspired bath offers 10-foot ceilings, a fixed glass window with remote roller shade, separate vanities with drawers and linen storage, and an oversized shower with a glass wall. The study features a 12-foot ceiling, a 5 x 8-foot black metal and glass storefront door, and a view of the shaded front yard. Secondary baths offer a 4-foot vanity, linen storage, and a 3 x 5-foot jetted tub. Secondary bedrooms have large windows and oversized closets. The oversized garage includes a storage area, a 240V EV charger outlet, and a 30 x 30- inch louvered exhaust fan. See the feature sheet for all builder-included features. Contact the builder for a personal tour.
- Listing Status:
- Active
- Date Added:
- June 25, 2026
- Data Last Updated:
- October 13, 2026 at 5:51PM
- Listing Office:
- VIP Realty : (210) 348-3717
- Listing Agent:
- Richard Soto : (214) 675-6292
- MLS ID:
- 1994970
- General: 4 Sides MasonryStone/RockStuccoCovered PatioPartial Sprinkler SystemSpecial Yard LightingMature Trees
- Style: One StoryContemporary
- Pool: None
- Roofing: Composition
- Windows: None Remain
- General: OneSlab
- HOA Amenities: Controlled AccessPark/PlaygroundJogging TrailsSports CourtBBQ/GrillBasketball Court550.0Quarterly
- School District: Comal
- County: Comal
- Zoning: Lantana Ridge 3Lot 33310340011800
- Utilities: PEC
- Water: Aerobic Septic
- Sewer: Aerobic
This listing courtesy of Richard Soto , VIP Realty
Monthly Payment
- Principal & Interest $
- Property Taxes $
- Home Insurance $
- VA Funding Fee $