1976 River Way, Spring Branch, TX 78070
- 4 beds |
- 3 baths |
- 3,044 sqft
 Single-Family Home
  Built in 2003
  2.24acre lot
 —— car garage
  $279/sqft
  Listed 2 days ago
Property Description
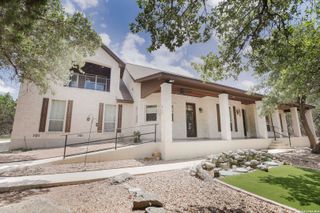
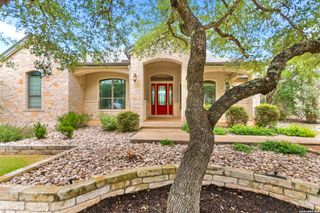
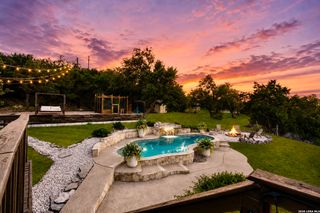
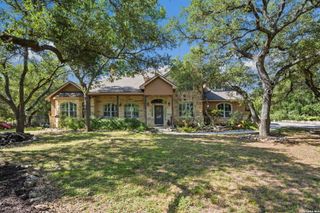
Welcome home to this stunning one-story, 4-bedroom, 3-bath home situated on 2.24 picturesque acres in the highly sought after River Crossing community offering private Guadalupe River access. Designed for everyday living and entertaining, this exceptional property features a fabulous heated waterfall pool and spa, along with a spacious covered outdoor living area complete with an outdoor kitchen, perfect for grilling, relaxing and enjoying the peaceful surroundings. Inside, the open concept floor plan showcases soaring vaulted ceilings and a three-panel sliding glass door that fills the living room with natural light and beautiful backyard views. The gourmet island kitchen featuring gas cook top, double oven, abundant cabinetry, and an extended breakfast bar for casual dining and gathering. A separate dining room and dedicated office provide ideal spaces for entertaining and working from home. The private split primary suite offers outdoor access, a cozy double-sided fireplace, a soaking tub, walk-in shower, and a spacious walk-in closet. Three generously sized secondary bedrooms and two additional full baths provide plenty of room for family and guests. The oversized three-car garage grants ample storage, while the expansive backyard invites you to unwind around the fire pit and take in the serene, private treed views. This exemptional Hill Country retreat extends perfect blend of comfort, luxury, and outdoor living.
- Listing Status:
- Active
- Date Added:
- July 8, 2026
- Data Last Updated:
- July 10, 2026 at 5:52AM
- Listing Office:
- Keller Williams Legacy : (210) 482-3200
- Listing Agent:
- Kathy Huddleston : (210) 317-5212
- MLS ID:
- 1998388
- General: 4 Sides MasonryStuccoPatio SlabCovered PatioGas GrillWrought Iron FencePartial Sprinkler SystemDouble Pane WindowsHas GuttersMature TreesRanch Fence
- Style: One StoryMediterranean
- Pool: In Ground PoolAdjoiningPool/SpaPool is Heated
- Roofing: Composition
- Windows: All Remain
- General: OneSlab
- HOA Amenities: Waterfront AccessPoolTennisGolf CourseClubhousePark/PlaygroundJogging TrailsSports CourtBBQ/GrillBasketball CourtLake/River Park300.0Annually
- School District: Comal
- County: Comal
- Zoning: River CrossingLot 51450712005100
- Utilities: PedernalesPropane
- Water: Aerobic Septic
This listing courtesy of Kathy Huddleston , Keller Williams Legacy
Monthly Payment
- Principal & Interest $
- Property Taxes $
- Home Insurance $
- VA Funding Fee $

 New - 1 day ago