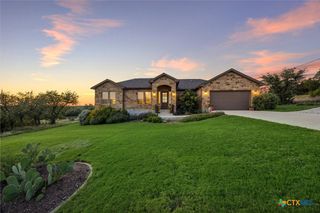
410 Quest Avenue, Spring Branch, TX 78070
- 4 beds |
- 2 baths |
- 2,426 sqft
 Single-Family Home
  Built in 2006
  1.01acre lot
 2 car garage
  $235/sqft
  Listed 1 month ago
Property Description
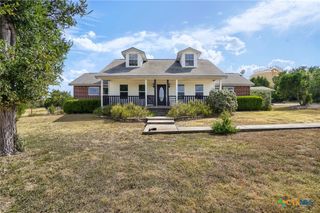
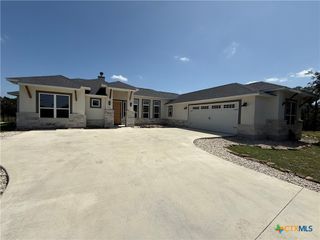
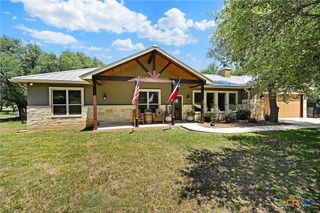
Nestled on a scenic, usable 1.01-acre homesite with a park-like setting in the highly sought-after Mystic Shores community, this beautifully maintained Hill Country home offers the perfect blend of comfort and functionality. Freshly painted throughout, the single-story floor plan features 4 bedrooms and 2 bathrooms, including a versatile fourth bedroom that can easily serve as a private home office or study. The spacious living room showcases a stunning floor-to-ceiling stone fireplace, while the well-appointed kitchen offers custom cabinetry, solid-surface countertops, built-in appliances, and a breakfast bar. Recent updates include new appliances, windows, doors, and landscaping. The private primary suite includes dual vanities, a garden tub, separate shower, and a generous walk-in closet. One of the home's standout features is its oversized covered front and back patios, offering exceptional spaces to relax, entertain, and enjoy the beautiful Hill Country setting surrounded by mature trees. Conveniently located within walking distance of Rebecca Creek Elementary School, this home also offers access to Mystic Shores' outstanding amenities, including pools, tennis and pickleball courts, walking trails, a lakeside park, boat ramp, playground, and Canyon Lake access. Ideally situated near New Braunfels, San Antonio, Austin, and Canyon Lake, this home offers the best of Hill Country living.
- Listing Status:
- Active
- Date Added:
- July 2, 2026
- Data Last Updated:
- August 28, 2026 at 8:17PM
- Listing Office:
- Keller Williams Heritage : 2104933030
- Listing Agent:
- Jennifer Kubenka : (830) 837-8010
- Contact:
- 830-837-8010
- MLS ID:
- 617148

- General: Covered Patio
- Style: Hill CountryRanchTraditional
- Other Structures: PatioCovered
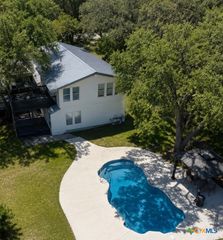
- Pool: CommunityIn Ground
- Parking: AttachedGarageGarage Door OpenerOversizedGarage Faces Side
- Windows: Double Pane Windows
- General: HardiPlank TypeMasonryStone VeneerStucco1Slab
- Road/Access: Paved
- HOA Amenities: 414.0Annually
- Originating MLS: CTEXAS_FRAR
- School District: Comal ISD
- County: Comal
- Zoning: MYSTIC SHORES 1LOT 1638593
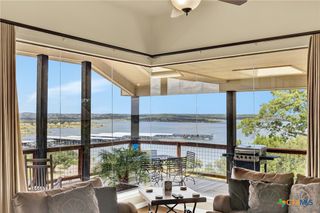
- View: LakeRuralView
- Fencing: Back YardPartialRanch Fence
- Utilities: High Speed Internet AvailableTrash Collection Private
- Water: Community/Coop
- Sewer: Aerobic Septic
- Source: CTEXAS_FRAR
This listing courtesy of Jennifer Kubenka , Keller Williams Heritage
Monthly Payment
- Principal & Interest $
- Property Taxes $
- Home Insurance $
- VA Funding Fee $