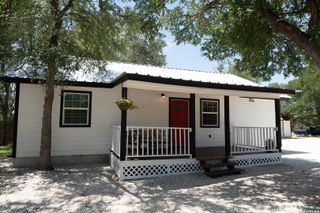
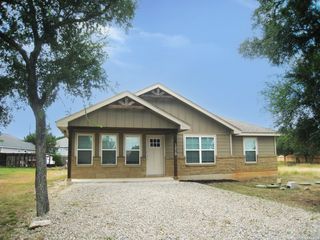
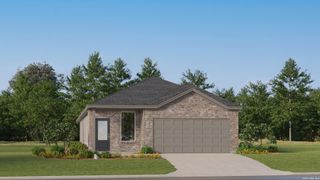
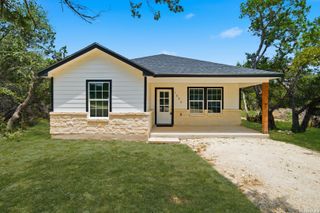
422 Weatherby Dr, Spring Branch, TX 78070
- 3 beds |
- 2 baths |
- 1,620 sqft
 Single-Family Home
  Built in 2012
  0.26acre lot
 —— car garage
  $185/sqft
  Listed 1 month ago
Property Description
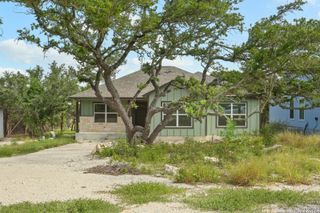
Charming Hill Country living awaits in this beautifully maintained one-story home on a private, tree-studded .26-acre lot. Featuring 3 bedrooms, 2 baths, a striking rock exterior, and an open-concept floor plan with high ceilings, this home offers both comfort and functionality. There are beautiful interior wood shutters throughout. The spacious island kitchen is equipped with stainless steel appliances, abundant workspace, and flows seamlessly into the light-filled living and dining areas-perfect for everyday living and entertaining. The versatile, air-conditioned detached outbuilding provides endless possibilities as a guest retreat, home office, fitness studio, hobby room, or creative space. An additional utility shed offers convenient extra storage. Additional features include a two-car attached garage, water softener, security system, and a private backyard ideal for relaxing or enjoying the peaceful Hill Country setting. Located in scenic Spring Branch, nestled in the heart of the Texas Hill Country just 30 miles north of downtown San Antonio, this home offers the perfect blend of small-town charm, natural beauty, and easy access to city amenities. Seller offers a 1 year Fidelity Home Warranty!
- Listing Status:
- Active
- Date Added:
- June 30, 2026
- Data Last Updated:
- August 28, 2026 at 10:51PM
- Listing Office:
- Phyllis Browning Company : (210) 824-7878
- Listing Agent:
- Katy Stephens : (210) 710-0715
- MLS ID:
- 1996304
- General: BrickStone/RockCovered PatioDeck/BalconyStorage Building/ShedMature TreesWorkshop
- Style: One StoryTexas Hill Country
- Pool: None
- Roofing: Composition
- Windows: All Remain
- General: OneSlab
- HOA Amenities: None
- School District: Comal
- County: Comal
- Zoning: Comal Hills 2Block 8Lot 6150165235500
- Utilities: Pedernales
- Water: Water SystemAerobic Septic
This listing courtesy of Katy Stephens , Phyllis Browning Company
Monthly Payment
- Principal & Interest $
- Property Taxes $
- Home Insurance $
- VA Funding Fee $