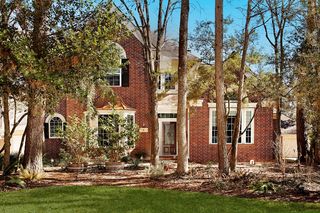
10 Cape Chestnut Drive, Spring, TX 77381
- 5 beds |
- 3 baths |
- 3,192 sqft
 Single-Family Home
  Built in 1981
  10,319sqft lot
 —— car garage
  $266/sqft
  Listed 4 days ago
Property Description
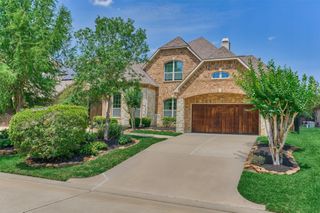
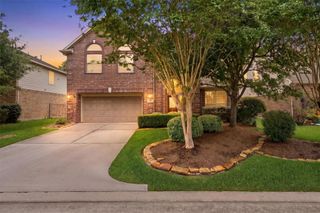
**OPEN HOUSE: Saturday, 5/23 from 2-4pm** Nestled among mature trees in highly desirable Panther Creek, this warm & inviting custom home offers the perfect blend of comfort, character & convenience. Filled with natural light, the spacious floorplan features a downstairs primary suite, generous secondary bedrooms, abundant storage & versatile flex spaces for work, hobbies or play. The welcoming kitchen blends charm & function with a unique island, abundant prep space & cabinetry, and easy-access double-door pantry, making storage & organizing a breeze. Recent updates include roof, carpet/padding, lighting, paint & bath improvements. The private backyard has an oversized paved patio ideal for morning coffee, evening gatherings, and weekend entertaining. Walk to Glenloch Elem, McCullough Jr High, parks, pools, ponds & trails, with easy access to Market Street, dining, shopping, and commuter routes. The Woodlands is known for lifestyle-living, and you can find it here.
- Listing Status:
- Active
- Date Added:
- May 22, 2026
- Data Last Updated:
- May 26, 2026 at 7:08AM
- Listing Office:
- Layne Realty, LLC : 936-355-0017
- Listing Agent:
- Sherri Lund : 1+832-640-2997
- MLS ID:
- 36471055
- Style: Traditional
- Parking: AttachedAdditional ParkingConverted GarageDouble-Wide DrivewayPorte-CochereAttached Carport
- Roofing: Composition
- Windows: Window Coverings
- General: BrickCement Siding2Slab
- Road/Access: Concrete
- Originating MLS: Houston Association of Realtors
- School District: 11 - Conroe
- County: Montgomery
- Zoning: S972606 - WDLNDS VIL PANTHER CK 06BLOCK 1LOT 5192957
- Fencing: Back YardFull
- Water: Public
- Sewer: Public Sewer
- Source: Houston Association of Realtors
- Exclusions: Stained GlassWasherDryer
This listing courtesy of Sherri Lund , Layne Realty, LLC
Monthly Payment
- Principal & Interest $
- Property Taxes $
- Home Insurance $
- VA Funding Fee $

 New - 3 days ago