10 Lake Sterling Gate Drive, Spring, TX 77379
- 4 beds |
- 5 baths |
- 5,272 sqft
 Single-Family Home
  Built in 2001
  0.44acre lot
 3 car garage
  $227/sqft
  Listed 1 month ago
Property Description
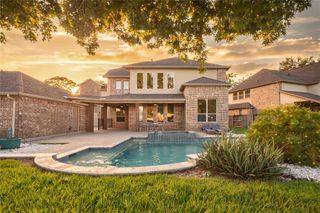
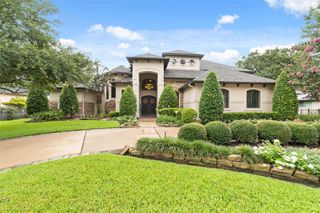
Stunning 1.5-story lakefront estate in the prestigious gated community of Lakes of Sterling Gate. Impressive stone elevation with stamped concrete driveway and walkway. Double wood-and-glass front doors open to breathtaking backyard views through soaring plate-glass windows. The grand foyer flows into elegant formal living and dining rooms featuring an embossed copper tin ceiling, dramatic archways, and crystal and wrought iron chandeliers. The spacious primary suite offers hand-scraped hardwood floors, plantation shutters, cove lighting, and a luxurious executive bath. The family room opens to a chef's kitchen with custom cabinetry, breakfast bar, premium KitchenAid appliances, and a built-in refrigerator. Outside, enjoy a newly resurfaced pool and spa, an architectural rain curtain water feature, covered patios, a summer kitchen, a fire pit, and lake views. Three bedrooms down, private upstairs bedroom, oversized game room. All interior just painted. Luxury living at its finest!
- Listing Status:
- Active
- Date Added:
- July 24, 2026
- Data Last Updated:
- August 25, 2026 at 4:08AM
- Listing Office:
- Better Homes and Gardens Real Estate Gary Greene - Champions : 281-444-5140
- Listing Agent:
- Wendy Roloff : 1+281-451-7795
- MLS ID:
- 75926048
- General: Outdoor KitchenSprinkler SystemSpa/Hot TubPrivate
- Style: Traditional
- Pool: GuniteIn GroundPool With Hot Tub Attached
- Parking: Automatic GateDriveway GateAttachedAdditional ParkingAuto Driveway GateGarage Door Opener
- Roofing: Composition
- Windows: Insulated/Low-E windowsWindow Coverings
- General: StoneStucco1Slab
- Road/Access: ConcreteCurbs
- HOA Amenities: Controlled AccessPond3552.0Annually
- Originating MLS: Houston Association of Realtors
- School District: 32 - Klein
- County: Harris
- Zoning: LT 16 BLK 1 LAKES OF STERLING GATE1216310010016
- View: Water View
- Fencing: Back Yard
- Water: PublicWater District
- Sewer: Public Sewer
- Source: Houston Association of Realtors
This listing courtesy of Wendy Roloff , Better Homes and Gardens Real Estate Gary Greene - Champions
Monthly Payment
- Principal & Interest $
- Property Taxes $
- Home Insurance $
- VA Funding Fee $

 New - 1 day ago