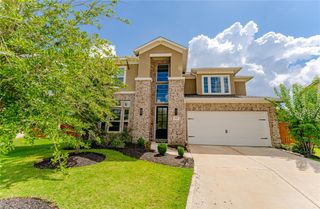
10327 Earlington Manor Drive, Spring, TX 77379
- 4 beds |
- 3 baths |
- 3,215 sqft
 Single-Family Home
  Built in 2002
  10,472sqft lot
 3 car garage
  $186/sqft
  Listed 5 days ago
Property Description
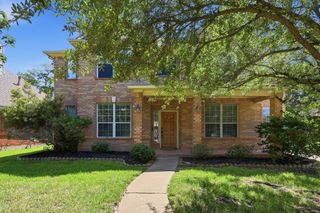
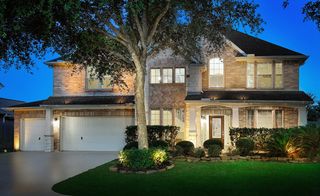
Rare 1-story former model in Gleannloch Farms. Situated on a private end-cap lot with only one neighbor, this upgraded home includes stone fascia and grand, high-ceiling foyer. The carpet-free interior features crown molding, tray ceilings, new paint and luxury vinyl plank flooring. Ample room in formal dining room with custom lighting and in the massive island kitchen with granite countertops. The light-filled great room overlooks an enclosed sunroom—perfect for a home gym. Retreat to the oversized primary suite boasting space for a sitting area, garden private views, and a spa-like bath with dual vanities, a soaking tub, and dual shower heads. All bedrooms include closets - any can easily transition into a den. Bonus features: Enclosed bonus room can be used for a flex/workroom. A new AC system for total peace of mind. Gas cooktop, water softener, move-in ready condition. Room sizes approx. Photos include virtually staged furnishings. Endless possibilities!
- Listing Status:
- Active
- Date Added:
- July 24, 2026
- Data Last Updated:
- July 29, 2026 at 7:06AM
- Listing Office:
- Dash Realty : 512-222-3406
- Listing Agent:
- Merissa Chu : 1+561-386-9769
- MLS ID:
- 61514770
- General: Back Green SpaceWorkshop
- Style: Traditional
- Parking: AttachedAdditional ParkingGarage Door Opener
- Roofing: Composition
- Windows: Window Coverings
- General: StoneWood Siding1Slab
- Road/Access: AsphaltConcreteCurbsGutters
- HOA Amenities: Basketball CourtClubhouseDog ParkGarbage ServiceGolf CourseHorse TrailsJogging PathParkPickleball CourtPicnic AreaPlaygroundPondPoolSport CourtTennis Court(s)Trail(s)1200.0Annually
- Originating MLS: Houston Association of Realtors
- School District: 32 - Klein
- County: Harris
- Zoning: LT 14 BLK 2 GLEANNLOCH FARMS SEC 19 AMEND1224240020014
- Fencing: Back Yard
- Water: Public
- Sewer: Public Sewer
- Source: Houston Association of Realtors
This listing courtesy of Merissa Chu , Dash Realty
Monthly Payment
- Principal & Interest $
- Property Taxes $
- Home Insurance $
- VA Funding Fee $

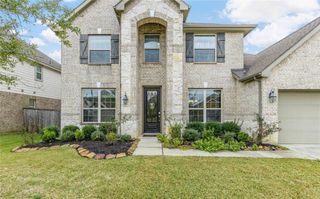
 New - 1 day ago