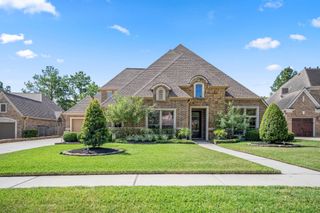
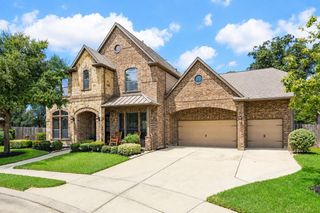
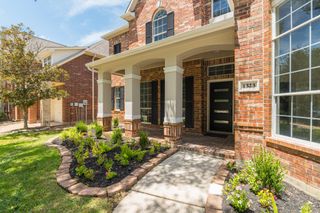
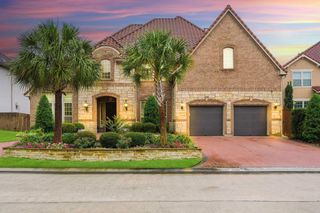
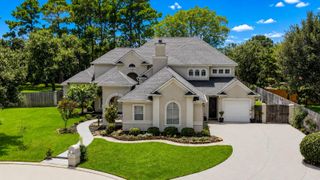
15818 Conners Ace Drive, Spring, TX 77379
- 4 beds |
- 5 baths |
- 4,464 sqft
 Single-Family Home
  Built in 1998
  0.31acre lot
 3 car garage
  $176/sqft
  Listed 20 hours ago
Property Description
Stunning Custom Home–Elegant 4-bedroom,4.5-bathroom home boasts timeless charm & modern luxury-featuring:private courtyard/circle driveway/backyard oasis~Grand Entry w/soaring ceilings-offering views of backyard & courtyard~Two-Story Dining&Formal Living Room w/a cozy fireplace~Private Study:built-ins&French doors for privacy~Oversized Double-Entry Primary Suite spa-like ensuite-glass block shower/jetted tub/dual vanities/a huge walk-in closet~2nd Master Suite Downstairs w/built-ins & spacious closet~Gourmet Kitchen w/Bosch appliances/dual ovens/island cooktop/butler's pantry~Breakfast Room & Den w/ wall of windows showcasing custom drapes~Spacious Laundry Room w/ample storage & a backyard access door w/another FULL bathroom~Upstairs Features:2 good sized bedrooms-with balcony/plus an open game room overlooking foyer~Unfinished 21x23 Garage area w/stairs—ready to be converted into additional living space~Entertaining backyard -pool/spa/covered patio/& plenty of space to relax & unwind!
- Listing Status:
- Active
- Date Added:
- August 24, 2026
- Data Last Updated:
- August 25, 2026 at 12:07AM
- Listing Office:
- RE/MAX Integrity : 281-370-5100
- Listing Agent:
- Dawnya Simmons : 1+281-728-7007
- MLS ID:
- 72431764
- General: BalconySprinkler SystemSpa/Hot TubPrivate
- Style: Mediterranean
- Pool: GuniteIn GroundPool With Hot Tub Detached
- Parking: DetachedCircular Driveway
- Roofing: Composition
- Windows: Window Coverings
- General: Stucco2Slab
- Road/Access: ConcreteCurbs
- HOA Amenities: 1200.0Annually
- Originating MLS: Houston Association of Realtors
- School District: 32 - Klein
- County: Harris
- Zoning: LT 1 BLK 1 WIMBLEDON CHAMPIONS ESTATES 21191140010001
- Fencing: Back YardFull
- Water: Water District
- Source: Houston Association of Realtors
This listing courtesy of Dawnya Simmons , RE/MAX Integrity
Monthly Payment
- Principal & Interest $
- Property Taxes $
- Home Insurance $
- VA Funding Fee $


 New - 3 days ago