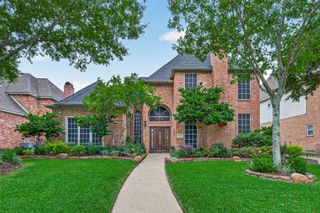
16002 Stewarts Grove Drive, Spring, TX 77379
- 5 beds |
- 4 baths |
- 5,586 sqft
 Single-Family Home
  Built in 1988
  0.29acre lot
 3 car garage
  $134/sqft
  Listed 7 days ago
Property Description
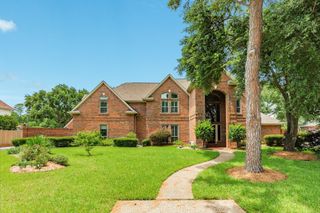
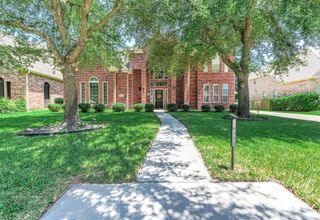
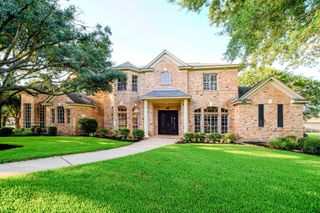
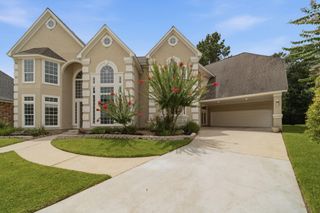
Nestled on a beautifully landscaped corner lot in the heart of Champion Forest, this impressive custom estate offers 5,584 square feet of thoughtfully designed living space. A dramatic 2-story foyer with sweeping curved staircase sets the tone for the elegance found throughout. The expansive kitchen is truly the heart of the home, featuring multiple granite islands, abundant cabinetry, double ovens, gas cooktop, and generous prep space, opening to breakfast area and family room with picturesque views of the backyard. The private primary suite offers a peaceful retreat with a sitting area, fireplace, and ensuite bath. Upstairs you'll find spacious secondary bedrooms, a large game room, and a versatile flex room. Step outside to enjoy the sparkling pool and spa, cabana and courtyard designed for relaxing or entertaining. Additional highlights include a whole house generator, tankless water heater, three car garage with driveway gate, and roof replaced in 2023.
- Listing Status:
- Active
- Date Added:
- July 22, 2026
- Data Last Updated:
- July 30, 2026 at 12:08AM
- Listing Office:
- Better Homes and Gardens Real Estate Gary Greene - Champions : 281-444-5140
- Listing Agent:
- Esanet Benedict : 1+832-301-1354
- MLS ID:
- 52883391
- General: Sprinkler System
- Style: Traditional
- Pool: Gunite
- Parking: Driveway GateAttachedOversizedAdditional ParkingAuto Driveway GateGarage Door OpenerDouble-Wide Driveway
- Roofing: Composition
- Windows: Insulated/Low-E windowsWindow Coverings
- General: BrickCement SidingWood Siding2Slab
- Road/Access: ConcreteCurbsGutters
- HOA Amenities: 375.0Annually
- Originating MLS: Houston Association of Realtors
- School District: 32 - Klein
- County: Harris
- Zoning: LT 23 BLK 8 CHAMPION FOREST SEC 71148610080023
- Fencing: Back Yard
- Water: Water District
- Source: Houston Association of Realtors
This listing courtesy of Esanet Benedict , Better Homes and Gardens Real Estate Gary Greene - Champions
Monthly Payment
- Principal & Interest $
- Property Taxes $
- Home Insurance $
- VA Funding Fee $


 New - 19 hours ago