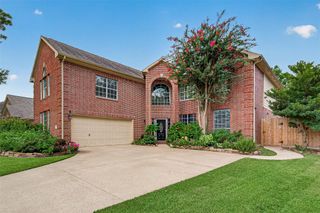
16211 Chipstead Drive, Spring, TX 77379
- 4 beds |
- 4 baths |
- 3,305 sqft
 Single-Family Home
  Built in 1982
  9,701sqft lot
 2 car garage
  $150/sqft
  Listed 1 day ago
Property Description
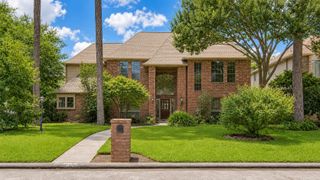
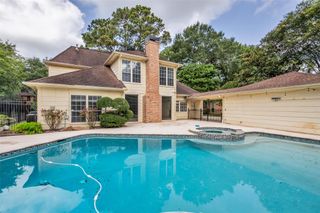
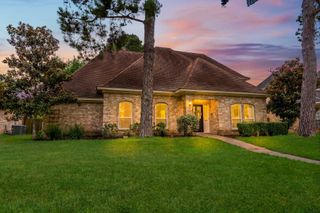
Rarely does a home with this level of care and investment come to market! Filled with natural light, this beautifully updated home blends timeless character with today's most sought-after features. Gorgeous repainted wood paneling adds warmth and charm, while the smart, functional layout offers comfortable everyday living and effortless entertaining. Enjoy inviting living spaces, a full wet bar with wine storage, and thoughtful updates throughout. Major improvements include Don Young aluminum windows w/ transferable warranty, HVAC, full-home PEX repipe, Navion tankless water heater, new electrical panel with whole-home surge protection, and a brand-new roof July this year. Outside, you'll love the almost full brick exterior, elegant iron front door, covered wrap around porch, full paver driveway, and spacious paver patio. Nestled in the desirable Champion Forest community, this move-in ready gem offers the perfect blend of character, quality, and peace of mind.
- Listing Status:
- Active
- Date Added:
- July 15, 2026
- Data Last Updated:
- July 16, 2026 at 2:08PM
- Listing Office:
- Compass RE Texas, LLC - The Heights : 832-899-4788
- Listing Agent:
- Ronald Espling : 1+832-696-2767
- MLS ID:
- 16446542
- General: Back Green SpaceSide YardSprinkler System
- Style: Traditional
- Parking: Attached/Detached GarageDetachedAdditional ParkingGarage Door OpenerDriveway
- Roofing: Composition
- Windows: Insulated/Low-E windowsWindow Coverings
- General: BrickCement Siding2Slab
- HOA Amenities: ParkPicnic AreaPlayground250.0Annually
- Originating MLS: Houston Association of Realtors
- School District: 32 - Klein
- County: Harris
- Zoning: LT 3 BLK 6 017*C2915074-003-006-003 CHAMPION FOREST SEC 31128570000003
- Fencing: Back Yard
- Water: Public
- Sewer: Public Sewer
- Source: Houston Association of Realtors
This listing courtesy of Ronald Espling , Compass RE Texas, LLC - The Heights
Monthly Payment
- Principal & Interest $
- Property Taxes $
- Home Insurance $
- VA Funding Fee $

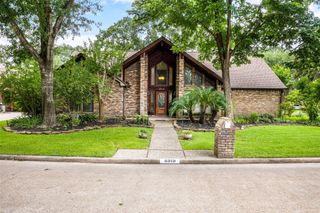
 New - 9 hours ago