16906 Spruce Run Drive, Spring, TX 77379
- 4 beds |
- 3 baths |
- 2,391 sqft
 Single-Family Home
  Built in 1982
  6,390sqft lot
 2 car garage
  $138/sqft
  Listed 17 hours ago
Property Description
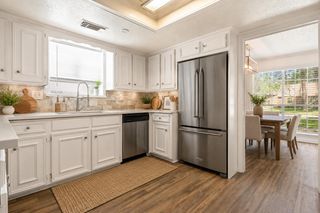
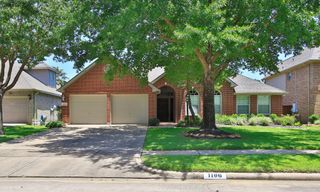
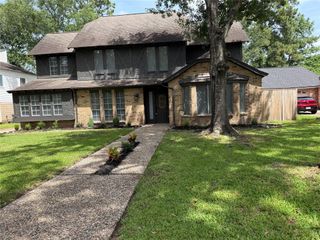
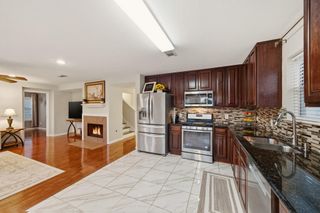
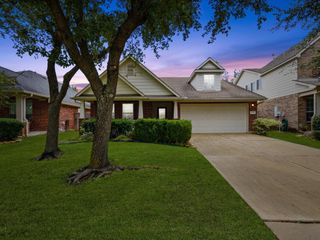
Spacious 2-story home offering 4 beds, 2.5 baths & attached 2-car garage. Soaring ceilings, abundant natural light, neutral paint & new flooring 2025. 1st level open floor plan features a formal dining room, an inviting living area, plus a bonus family room anchored by a cozy brick fireplace. Kitchen offers ample cabinetry, double pantries, plenty of counter space & backyard views. All bedrooms are located upstairs, including the oversized primary suite with an en-suite bath, double-sink vanity, & a walk-in closet. A covered 2nd floor balcony provides a place to unwind. Additional features include a securely fenced backyard, separated garden & a massive storage shed. Recent major improvements in 2025 include the roof, tankless water heater. In 2026 AC, furnace, and complete re-ducting. A generator plug is also installed. Enjoy the area pool, playgrounds, and combo tennis/pickleball courts. Mere minutes from the highly sought-after Vintage Park. Refrigerator, washer, & dryer included!
- Listing Status:
- Active
- Date Added:
- July 21, 2026
- Data Last Updated:
- July 21, 2026 at 10:08PM
- Listing Office:
- CB&A, Realtors- Loop Central : 832-678-4770
- Listing Agent:
- Nancy De La Garza : 1+832-570-9464
- MLS ID:
- 49455950
- Style: Traditional
- Parking: Attached
- Roofing: Composition
- General: BrickWood Siding2Slab
- HOA Amenities: ParkPlaygroundPool330.0Annually
- Originating MLS: Houston Association of Realtors
- School District: 32 - Klein
- County: Harris
- Zoning: TR 15 BLK 19 017*C6061010-002-019-015A COLONY CREEK VILLAGE1141370190015
- Fencing: Back YardFull
- Water: Water District
- Source: Houston Association of Realtors
This listing courtesy of Nancy De La Garza , CB&A, Realtors- Loop Central
Monthly Payment
- Principal & Interest $
- Property Taxes $
- Home Insurance $
- VA Funding Fee $

 New - 17 hours ago