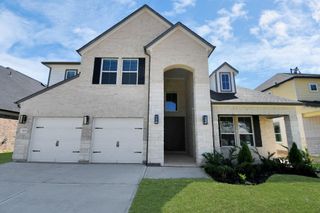
1714 Wickham Reach Drive, Spring, TX 77386
- 4 beds |
- 4 baths |
- 3,202 sqft
 Single-Family Home
  Built in 2015
  7,906sqft lot
 2 car garage
  $167/sqft
  Listed 5 days ago
Property Description
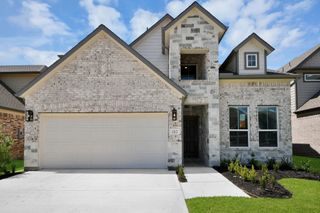
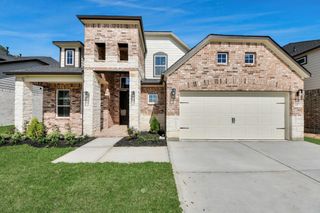
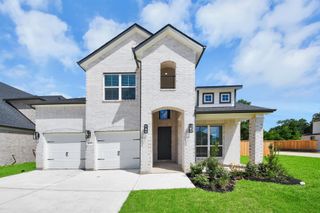
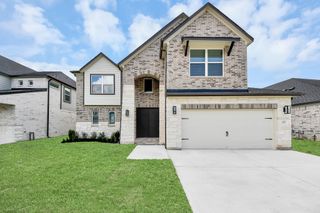
This home is a bonus to EV commuters with Level 2, 50-amp, 240 Volt connection. Owner states the sqft is larger;builder added bath/closet option to 2nd-floor BR. FRESHLY PAINTED. The foyer opens into the grand circular stairway and a 2-story rotunda ceiling. This light-filled gallery opens to the Dining Room, Living Room, and large kitchen. The 1st-floor Primary Bedroom features a seating area and a 2-step ceiling with multistep crown molding. The suite includes a spa tub, large walk-in shower, and a cavernous walk-in closet which opens to the utility closet. Upstairs features include a large guest suite with an ensuite Bath and closet. The second-floor family room flows into a large media room. Two additional bedrooms are up front of the home. No rooms are over the Primary Bedroom, limiting noise transmission. Additional highlights consist of a whole-house water softener, reverse osmosis unit, drapes, Schlage WiFi lock, Ring doorbell, and Astound security system. Situated near Exxon.
- Listing Status:
- Active
- Date Added:
- October 8, 2026
- Data Last Updated:
- October 13, 2026 at 7:07AM
- Listing Office:
- All City Real Estate : 832-990-2699
- Listing Agent:
- Richard Parker : 1+713-298-4671
- MLS ID:
- 52362052
- Style: Contemporary/Modern
- Parking: AttachedOversized
- Roofing: Composition
- Windows: Insulated/Low-E windowsWindow Coverings
- General: BrickCement SidingStone2Slab
- Road/Access: ConcreteCurbsGutters
- HOA Amenities: 1100.0Annually
- Originating MLS: Houston Association of Realtors
- School District: 11 - Conroe
- County: Montgomery
- Zoning: S571900 - HARMONY SPRINGSBLOCK 1LOT 54436960
- Fencing: Back Yard
- Water: Public
- Sewer: Public Sewer
- Source: Houston Association of Realtors
This listing courtesy of Richard Parker , All City Real Estate
Monthly Payment
- Principal & Interest $
- Property Taxes $
- Home Insurance $
- VA Funding Fee $

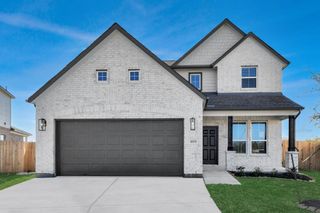
 New - 1 day ago