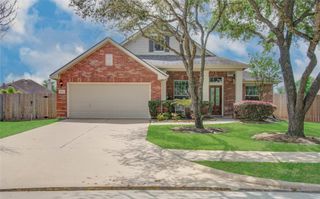
17523 Spicewood Springs Lane, Spring, TX 77379
- 4 beds |
- 3 baths |
- 2,367 sqft
 Single-Family Home
  Built in 1980
  10,650sqft lot
 3 car garage
  $154/sqft
  Listed 1 day ago
Property Description
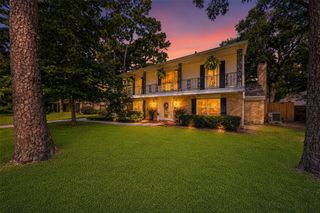
Property offers updated low-e windows, brick fireplace, no carpet downstairs, recent carpet upstairs, dining area, breakfast area w/extra seating, 4beds 2.5 baths, updated lighting, built-ins, 3 car garage, covered pool equipment area. Mature landscaping-front/backyard. Wrought iron gate offers safety for young at play. Neighborhood has competitive swim team, water aerobics, multiple social gatherings throughout year, Ladies Bunco, Book Club, Seniors group, CrossFit, youth volunteer group, wider streets, nearby paved and dirt trails. Property is steps away from soccer goals, baseball diamond, batting cage, gaga ball pit, little libraries, and convenient doggy waste stations near common areas. The clubhouse is available to rent for private parties-includes full kitchen, tables & cushion chairs. It’s a community where you’ll quickly get to know your neighbors & feel at home. As an added bonus, the elementary school is within walking distance. Highly acclaimed Klein schools-No flooding
- Listing Status:
- Active
- Date Added:
- July 8, 2026
- Data Last Updated:
- July 9, 2026 at 6:06AM
- Listing Office:
- CB&A, Realtors : 832-678-4770
- Listing Agent:
- DeAnna Delgado : 1+832-435-5151
- MLS ID:
- 31387691
- General: Spa/Hot Tub
- Style: Contemporary/Modern
- Pool: Gunite
- Parking: DetachedOversizedAdditional ParkingAuto Driveway GateDouble-Wide Driveway
- Roofing: Composition
- Windows: Insulated/Low-E windowsWindow Coverings
- General: BrickCement Siding2Slab
- Road/Access: ConcreteCurbsGutters
- HOA Amenities: ClubhouseControlled AccessGarbage ServiceJogging PathPaid PatrolParkParty RoomPickleball CourtPicnic AreaPlaygroundPoolSecurityTennis Court(s)Trail(s)735.0Annually
- Originating MLS: Houston Association of Realtors
- School District: 32 - Klein
- County: Harris
- Zoning: LT 41 BLK 22 017*S6353500-003-022-041 SPRING CREEK FOREST SE1122490000041
- Fencing: Back Yard
- Water: Water District
- Source: Houston Association of Realtors
This listing courtesy of DeAnna Delgado , CB&A, Realtors
Monthly Payment
- Principal & Interest $
- Property Taxes $
- Home Insurance $
- VA Funding Fee $

 New - 1 day ago