18423 Bivens Bend, Spring, TX 77379
- 5 beds |
- 4 baths |
- 3,807 sqft
 Single-Family Home
  Built in 2000
  9,200sqft lot
 3 car garage
  $158/sqft
  Listed 2 days ago
Property Description
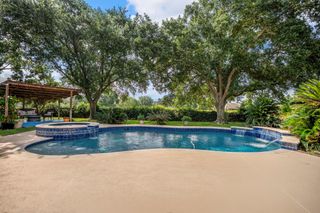
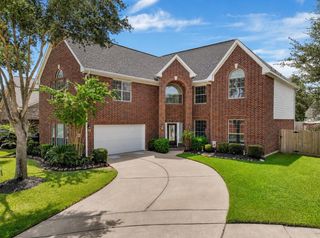
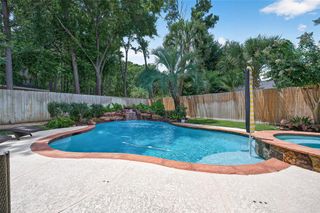
Experience timeless elegance in this beautifully appointed Klein residence with grand foyer, soaring ceilings & open concept design. Rich hardwood floors, classic plantation shutters, & open shelving blends sophistication with modern convenience. The family room features a stunning fireplace with built-ins & flows seamlessly into the gourmet chef's kitchen, complete with a 5-burner gas cooktop, convection oven, expansive counter space, & abundant cabinetry. The luxurious primary suite overlooking the pool features a spa-inspired bathroom with soaking tub, dual vanities & walk-in closets. Upstairs offers oversized secondary bedrooms, two Jack & Jill baths & an expansive game room. Enjoy a resort-style retreat with a PebbleTec heated pool, cascading waterfall with hot tub & a fully equipped outdoor kitchen designed for effortless entertaining. 3-car garage features epoxy flooring, built-in cabinetry, overhead storage & workbench. Located within minutes to fine shopping & dining!
- Listing Status:
- Active
- Date Added:
- July 30, 2026
- Data Last Updated:
- August 1, 2026 at 7:06AM
- Listing Office:
- Creighton Realty Partners, LLC : 936-756-8083
- Listing Agent:
- Jennifer Guinn : 1+936-827-7565
- MLS ID:
- 7323067
- General: Outdoor KitchenSide YardSprinkler SystemShed(s)Spa/Hot Tub
- Style: Traditional
- Pool: HeatedIn GroundPool With Hot Tub Attached
- Parking: AttachedOversizedTandemAdditional ParkingGarage Door OpenerPorte-Cochere
- Roofing: Composition
- Windows: Insulated/Low-E windowsWindow Coverings
- General: BrickCement Siding2Slab
- Road/Access: Concrete
- HOA Amenities: ParkPlaygroundPoolTennis Court(s)450.0Annually
- Originating MLS: Houston Association of Realtors
- School District: 32 - Klein
- County: Harris
- Zoning: LT 28 BLK 2 WILLOWICK FOREST SEC 21198610020028
- Fencing: Back Yard
- Water: Water District
- Source: Houston Association of Realtors
This listing courtesy of Jennifer Guinn , Creighton Realty Partners, LLC
Monthly Payment
- Principal & Interest $
- Property Taxes $
- Home Insurance $
- VA Funding Fee $

 New - 1 day ago