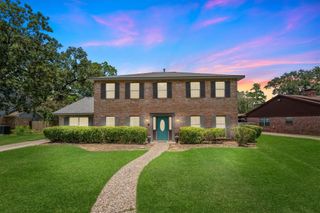
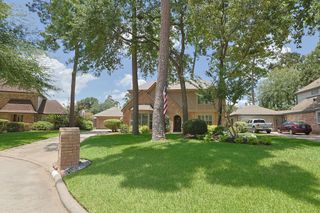
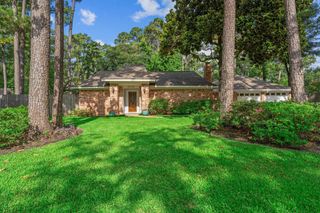
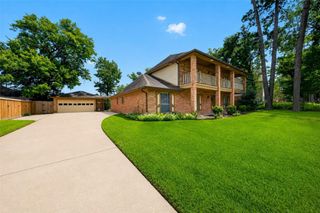
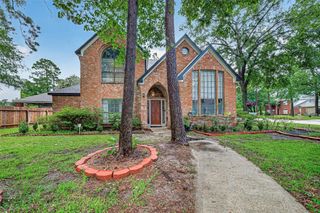
19535 Dianeshire Drive, Spring, TX 77388
- 3 beds |
- 2 baths |
- 2,289 sqft
 Single-Family Home
  Built in 1979
  8,385sqft lot
 2 car garage
  $170/sqft
  Listed 2 days ago
Property Description
This home is built for year-round entertaining and enjoyment, with big ticket updates and a backyard setup that is hard to beat. The 2022 custom kitchen features a huge 10-foot island, pro-grade appliances, gas range, pot filler, quartz counters, designer backsplash, custom cabinets, and a pantry with bar sink and water filtration. Open living spaces, high ceilings, oak hardwood floors, fresh 2026 paint, new doors and trim, plus a dedicated home office. Both bathrooms have been fully updated, including a primary bath with double sinks, large shower, and impressive closet. Outside, enjoy a heated pool with fire bowls and water features, artificial turf, outdoor kitchen, gas fire pit, covered patio, bistro lights, and mosquito misting system. A whole-home generator adds peace of mind. Big upgrades include a 2021 roof, PEX plumbing, tankless water heater, upgraded insulation, Low-E windows, electric panel, gutters, drainage, and irrigation. Come check out what this home has to offer.
- Listing Status:
- Active
- Date Added:
- July 3, 2026
- Data Last Updated:
- July 6, 2026 at 2:08AM
- Listing Office:
- All City Real Estate : 832-990-2699
- Listing Agent:
- David Edgerton : 1+281-800-8014
- MLS ID:
- 38055757
- General: Outdoor KitchenSprinkler SystemShed(s)
- Style: Contemporary/ModernTraditional
- Pool: GuniteHeatedIn Ground
- Parking: AttachedGarage Door OpenerDouble-Wide DrivewayDriveway
- Roofing: Composition
- Windows: Insulated/Low-E windowsWindow Coverings
- General: Batts InsulationSpray Foam InsulationBrickCement SidingWood Siding1Slab
- Road/Access: ConcreteCurbs
- HOA Amenities: Fitness CenterParkPoolStocked Pond150.0Annually
- Originating MLS: Houston Association of Realtors
- School District: 32 - Klein
- County: Harris
- Zoning: LT 18 BLK 12 ENCHANTED OAKS SEC 4 R/P1051860000018
- Fencing: Back Yard
- Water: Water District
- Source: Houston Association of Realtors
- Exclusions: Arlo Cameras
This listing courtesy of David Edgerton , All City Real Estate
Monthly Payment
- Principal & Interest $
- Property Taxes $
- Home Insurance $
- VA Funding Fee $

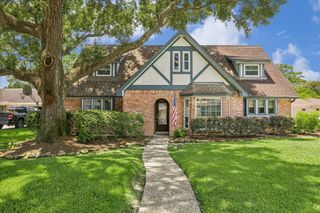
 New - 22 hours ago