19634 Candlewood Oaks Lane, Spring, TX 77379
- 3 beds |
- 3 baths |
- 2,754 sqft
 Town Home
  Built in 2012
  3,886sqft lot
 2 car garage
  $142/sqft
  Listed 1 month ago
Property Description
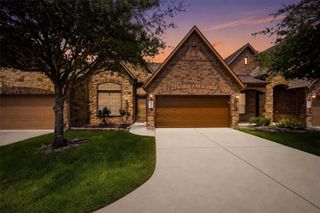
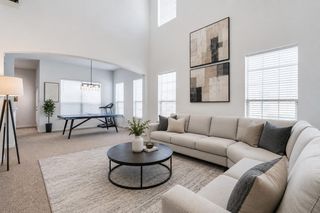
Live Close to Golf Course!! Stone n Brick elevation home situated next to green space on the right de with no back neighbors, offering exceptional privacy. An upgraded front door welcomes you into a bright open floor plan featuring soaring ceilings and beautiful wood flooring throughout with no carpet. The first floor includes a private study, formal dining room with dramatic two-story ceilings, dry bar area, full bath, and laundry room. The spacious family room flows into the kitchen with granite countertops, stainless steel appliances, center island, breakfast bar, and abundant cabinet space. Recent upgrades include a microwave and range hood replaced in 2023 and an upgraded AC system with a new high-efficiency evaporator coil installed in May 2026. The private primary suite offers a soaking tub, separate shower, and walk-in closet. Upstairs features a gameroom, secondary bedrooms, full bath, and study nook with built-in storage. Covered patio and large backyard complete this home.
- Listing Status:
- Active
- Date Added:
- August 21, 2026
- Data Last Updated:
- October 13, 2026 at 7:07AM
- Listing Office:
- Home Dream Solutions : 832-415-9240
- Listing Agent:
- Manika Sethia : 1+832-794-1312
- MLS ID:
- 34046221
- General: Front YardSprinkler System
- Style: Traditional
- Parking: AttachedAuto Garage Door Opener
- Roofing: Composition
- Windows: Insulated/Low-E windowsWindow Coverings
- General: BrickCement SidingStone2Slab
- Road/Access: ConcreteCurbsGutters
- HOA Amenities: 350.0Monthly
- Originating MLS: Houston Association of Realtors
- School District: 32 - Klein
- County: Harris
- Zoning: LT 37 BLK 1 ARBORS OF GLEANNLOCH SEC 1 AMEND1288900010037
- Fencing: Fenced
- Water: Water District
- Source: Houston Association of Realtors
This listing courtesy of Manika Sethia , Home Dream Solutions
Monthly Payment
- Principal & Interest $
- Property Taxes $
- Home Insurance $
- VA Funding Fee $