19806 Brookway Berch Court, Spring, TX 77379
- 4 beds |
- 3 baths |
- 2,905 sqft
 Single-Family Home
  Built in 2007
  9,392sqft lot
 2 car garage
  $146/sqft
  Listed 3 days ago
Property Description
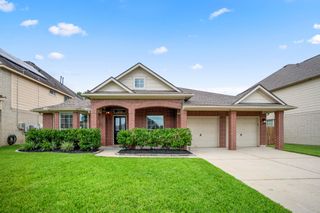
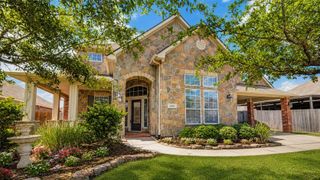
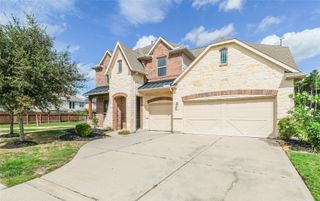
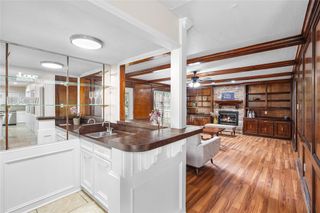
Beautifully updated one-story home w/ spacious 4th bedrm & full bath upstairs, offering the perfect flex space. Downstairs features 3 bedrooms plus a dedicated study, gorgeous wood flooring, new carpet, fresh interior paint, & a grand foyer w/ impressive entry. Oversized island kitchen is truly the heart of the home, w/ abundant cabinetry, generous counter space, gas cooking, built-in microwave, & open layout overlooking the living area w/ gas fireplace & convenient floor outlets. Enormous dining rm is ideal for hosting family gatherings, while the oversized primary suite provides a relaxing escape. Upstairs, the large closet outside the game rm offers the potential to create a 4th bedroom. Step outside to the oversized covered patio overlooking private backyard. Situated on desirable cul-de-sac corner lot, this home offers added privacy and exceptional curb appeal. A beautiful wrought-iron staircase, thoughtful floor plan, & incredible storage make this home the one.
- Listing Status:
- Active
- Date Added:
- August 25, 2026
- Data Last Updated:
- August 28, 2026 at 6:06AM
- Listing Office:
- RE/MAX Universal : 281-894-1000
- Listing Agent:
- Collette King : 1+713-206-7653
- MLS ID:
- 81634107
- General: Sprinkler System
- Style: Traditional
- Parking: AttachedGarage Door OpenerDouble-Wide Driveway
- Roofing: Composition
- Windows: Insulated/Low-E windowsSolar ScreensWindow Coverings
- General: BrickCement SidingStone1Slab
- Road/Access: ConcreteCurbsGutters
- HOA Amenities: ClubhouseParkPicnic AreaPlaygroundPondPoolTennis Court(s)995.0Annually
- Originating MLS: Houston Association of Realtors
- School District: 32 - Klein
- County: Harris
- Zoning: LT 7 BLK 1 SENTERRA LAKES SEC 11278440010007
- Fencing: Back Yard
- Water: Water District
- Source: Houston Association of Realtors
This listing courtesy of Collette King , RE/MAX Universal
Monthly Payment
- Principal & Interest $
- Property Taxes $
- Home Insurance $
- VA Funding Fee $

 New - 1 day ago