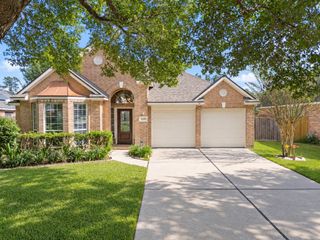
21814 Long Castle Drive, Spring, TX 77388
- 3 beds |
- 3 baths |
- 2,204 sqft
 Single-Family Home
  Built in 2000
  7,200sqft lot
 2 car garage
  $136/sqft
  Listed 18 hours ago
Property Description
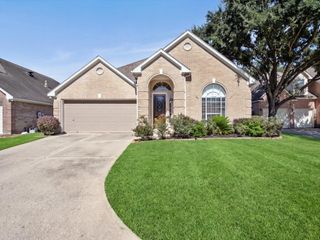
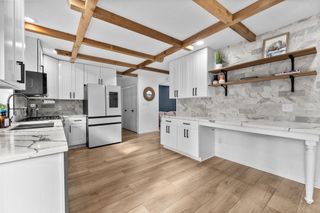
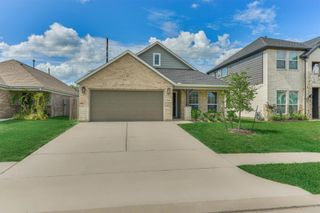
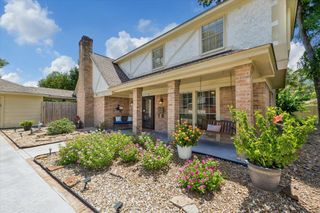
21814 Long Castle Drive offers 2,204 sq ft of beautifully updated living space with 3 bedrooms, 2.5 baths, a game room & 2-car garage. Major improvements include a 2021 roof, 2018 double-pane windows & 2019 engineered wood flooring. The inviting 1st level features a fireplace, half bath, spacious living area & a well-appointed kitchen with granite counters, 5-burner gas range, dishwasher & microwave, all replaced in 2019. Upstairs, a generously sized game room provides excellent separation between the bedrooms. The generous primary suite offers a large walk-in closet, soaking tub & separate shower. Add'l upgrades include a 2024 water filtration system & water heater, 2025 50-amp generator outlet & fresh 2026 paint. Outside, a large backyard is complemented by an impressive 40' x 13' covered patio, creating exceptional space for outdoor dining, entertaining & everyday enjoyment. A thoughtfully maintained home offering meaningful updates, generous space & seamless indoor-outdoor living!
- Listing Status:
- Active
- Date Added:
- October 15, 2026
- Data Last Updated:
- October 15, 2026 at 11:09PM
- Listing Office:
- Berkshire Hathaway HomeServices Premier Properties : 281-298-5777
- Listing Agent:
- Brandi Jackson : 1+512-791-9447
- MLS ID:
- 74979100
- General: Back Green Space
- Style: Traditional
- Parking: AttachedGarage Door OpenerDouble-Wide Driveway
- Roofing: Composition
- Windows: Insulated/Low-E windowsWindow Coverings
- General: BrickCement Siding2Slab
- HOA Amenities: ParkPicnic AreaPlayground240.0Annually
- Originating MLS: Houston Association of Realtors
- School District: 32 - Klein
- County: Harris
- Zoning: LT 9 BLK 2 WINDSOR FOREST R/P1163310020009
- Fencing: Back YardFull
- Water: PublicWater District
- Sewer: Public Sewer
- Source: Houston Association of Realtors
- Exclusions: Porch SwingMounted TvsFridgesSecurity Cameras
This listing courtesy of Brandi Jackson , Berkshire Hathaway HomeServices Premier Properties
Monthly Payment
- Principal & Interest $
- Property Taxes $
- Home Insurance $
- VA Funding Fee $

 New - 18 hours ago