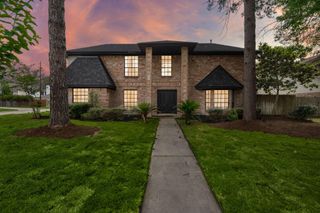
22419 Sawmill Ranch Drive, Spring, TX 77389
- 4 beds |
- 4 baths |
- 3,308 sqft
 Single-Family Home
  Built in 2015
  7,619sqft lot
 2 car garage
  $144/sqft
  Listed 2 days ago
Property Description
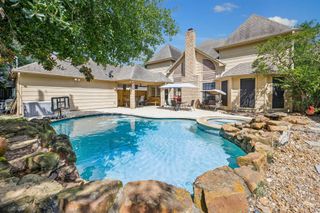
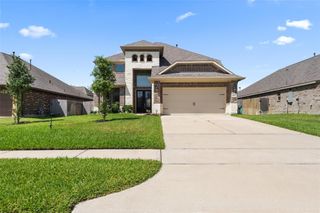
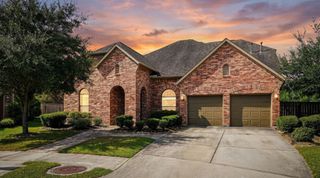
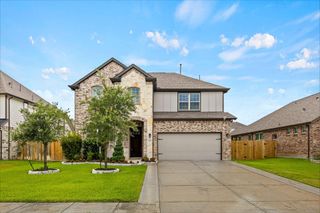
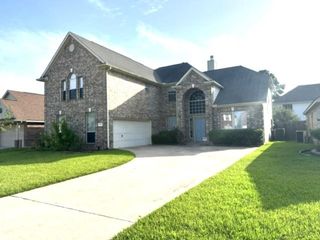
Bienvenue! Inspired by timeless European architecture, this stunning brick-and-stone home showcases soaring gables, an inviting arched entry, rich hardwood floors, neutral designer finishes, and refined details. The downstairs gathering space features the living room with soaring ceiling overlooking the peaceful backyard. An inspiring kitchen offers a generous granite island with breakfast bar, stone backsplash, and stainless steel appliances. The luxurious Primary suite will be your evening haven, while upstairs recreation awaits with a spacious game room and separate media room with surround sound. Decked attic storage provides extra space, while the ½ bath leads to extra storage space under the stairs. One bedroom upstairs has its own en-suite, perfect for guests. A secluded outdoor retreat awaits in the backyard, with an extended stone patio and no rear neighbors. Sawmill Ranch is a vibrant community perfect for busy families, minutes from TX-99, dining, shopping, and schools.
- Listing Status:
- Active
- Date Added:
- July 13, 2026
- Data Last Updated:
- July 15, 2026 at 6:06AM
- Listing Office:
- Connect Realty.com : 281-292-3499
- Listing Agent:
- Jon Bouche : 1+281-907-3989
- MLS ID:
- 94599738
- General: Sprinkler System
- Style: Traditional
- Parking: Attached
- Roofing: Composition
- Windows: Window Coverings
- General: Spray Foam InsulationBrickStone2Slab
- Road/Access: Concrete
- HOA Amenities: PlaygroundPondPoolSplash PadTrail(s)1000.0Annually
- Originating MLS: Houston Association of Realtors
- School District: 32 - Klein
- County: Harris
- Zoning: LT 10 BLK 2 SAWMILL RANCH SEC 51359040020010
- Fencing: Back YardFull
- Water: Water District
- Source: Houston Association of Realtors
- Exclusions: Multi-Color Chandelier In Upstairs Bedroom
This listing courtesy of Jon Bouche , Connect Realty.com
Monthly Payment
- Principal & Interest $
- Property Taxes $
- Home Insurance $
- VA Funding Fee $

 New - 1 day ago