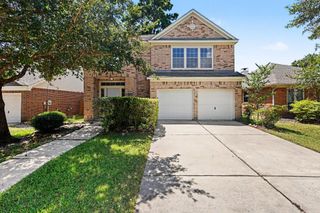
23219 Snowy Ridge Drive, Spring, TX 77373
- 3 beds |
- 3 baths |
- 2,428 sqft
 Single-Family Home
  Built in 2019
  5,040sqft lot
 2 car garage
  $117/sqft
  Listed 1 day ago
Property Description
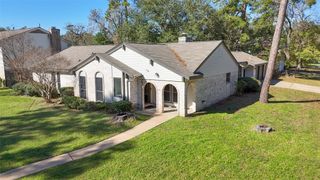
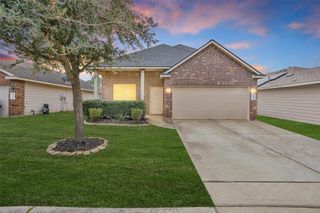
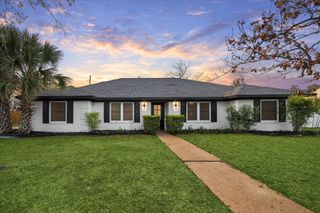
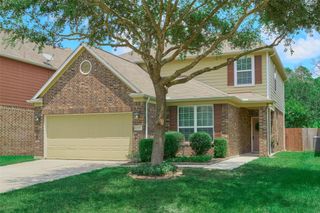
Welcome to 23219 Snowy Ridge Dr., a beautifully designed 3-4 bdrm, 3-bth home offering a flexible floor plan and modern comfort. The spacious primary suite features a private ensuite bath, while a secondary bedroom includes its own ensuite, making it ideal for guests, multigenerational living, or a private home office. The open-concept kitchen overlooks the family room, creating an inviting space for entertaining and everyday living. A formal dining room and separate breakfast area provide multiple dining options. The living room showcases a stunning floor-to-ceiling brick fireplace, and luxury vinyl plank flooring enhances the main living areas with style and durability. Conveniently located with easy access to Bltwy 8, I-45, and Hardy, this home offers an easy commute throughout the Houston area. Enjoy proximity to shopping, restaurants, entertainment, parks, and everyday conveniences, with George Bush Intercontinental Airport just minutes away. Don't miss this opportunity!
- Listing Status:
- Active
- Date Added:
- July 11, 2026
- Data Last Updated:
- July 12, 2026 at 7:08AM
- Listing Office:
- Legacy Homes & Properties, LLC : 832-230-1617
- Listing Agent:
- Karla Tatum : 1+832-269-3199
- MLS ID:
- 62391643
- Style: Traditional
- Parking: AttachedGarage Door Opener
- Roofing: Composition
- General: BrickCement SidingStone2Slab
- Road/Access: Concrete
- HOA Amenities: Playground450.0Annually
- Originating MLS: Houston Association of Realtors
- School District: 48 - Spring
- County: Harris
- Zoning: LT 3 BLK 2 BRECKENRIDGE PARK SEC 21392280020003
- Fencing: Back Yard
- Water: Water District
- Source: Houston Association of Realtors
This listing courtesy of Karla Tatum , Legacy Homes & Properties, LLC
Monthly Payment
- Principal & Interest $
- Property Taxes $
- Home Insurance $
- VA Funding Fee $

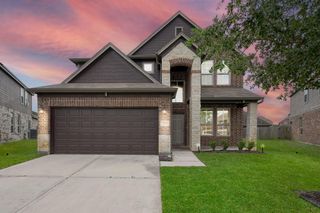
 New - 1 day ago