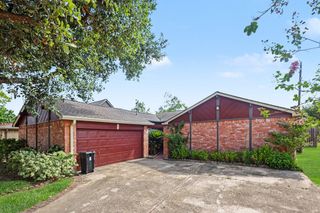
2323 Piddler Drive, Spring, TX 77373
- 3 beds |
- 2 baths |
- 1,845 sqft
 Single-Family Home
  Built in 1983
  6,299sqft lot
 2 car garage
  $130/sqft
  Listed 1 day ago
Property Description
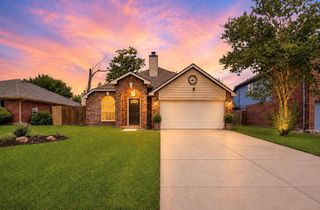
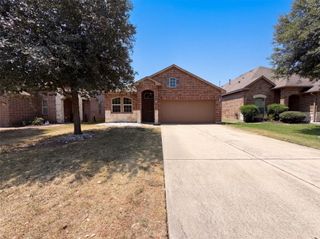
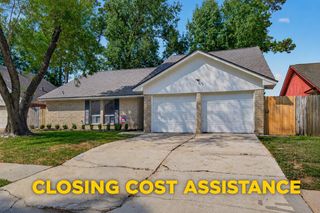
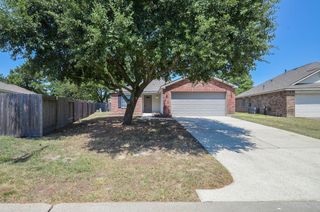
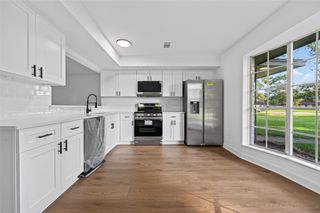
WELCOME HOME! This CHARMING 3-bedroom, 2-bath ONE-STORY home offers a FUNCTIONAL layout with comfortable living spaces and an inviting OPEN-CONCEPT design! The kitchen flows seamlessly into the living room, creating the perfect space for everyday living and entertaining. A VERSATILE FLEX ROOM offers endless possibilities as a HOME OFFICE, FORMAL DINING ROOM, playroom, or additional space to fit your needs. The PRIMARY SUITE provides a private retreat, while two secondary bedrooms offer plenty of space for family, guests, or a home office. Enjoy the convenience of having EVERYTHING ON ONE LEVEL with no stairs! The home also has a SPACIOUS fully fenced backyard! LOCATION, LOCATION, LOCATION!! Conveniently located near major roadways, shopping, dining, schools, parks, and all that Spring has to offer. Schedule your showing today!
- Listing Status:
- Active
- Date Added:
- August 28, 2026
- Data Last Updated:
- August 29, 2026 at 7:06PM
- Listing Office:
- Realty Of America, LLC : 512-788-9495
- Listing Agent:
- Amy Lampman : 1+832-457-0511
- MLS ID:
- 49568995
- Style: Traditional
- Parking: Attached
- Roofing: Composition
- General: BrickWood Siding1Slab
- Road/Access: Asphalt
- HOA Amenities: 432.0Annually
- Originating MLS: Houston Association of Realtors
- School District: 48 - Spring
- County: Harris
- Zoning: LT 20 BLK 60 TIMBER LANE SEC 81103820000020
- Fencing: Back Yard
- Water: Water District
- Source: Houston Association of Realtors
This listing courtesy of Amy Lampman , Realty Of America, LLC
Monthly Payment
- Principal & Interest $
- Property Taxes $
- Home Insurance $
- VA Funding Fee $

 New - 1 day ago