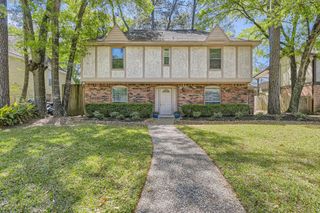
23234 Grand Rapids Lane, Spring, TX 77373
- 4 beds |
- 3 baths |
- 2,503 sqft
 Single-Family Home
  Built in 1998
  6,281sqft lot
 2 car garage
  $128/sqft
  Listed 2 days ago
Property Description
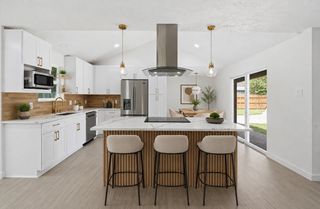
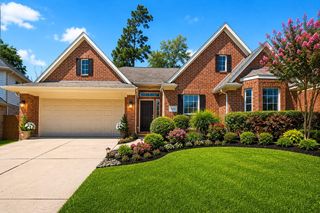
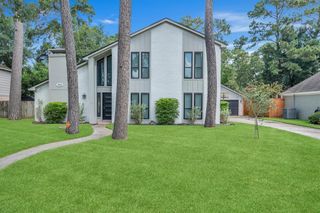
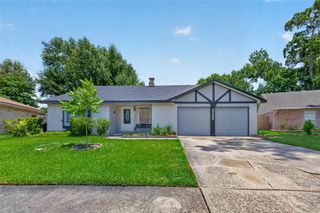
Welcome home to this beautifully maintained 2-story Traditional in sought-after Timber Lane! Offering 2,503 sq ft of thoughtfully designed living space, this 4-bedroom, 2.5-bath brick beauty boasts soaring high ceilings, a grand formal entry, and a flowing layout perfect for everyday living and entertaining. The first floor features separate formal living and dining rooms, a spacious den, a sunny breakfast room, and a well-appointed kitchen with breakfast bar and pantry. Retreat upstairs to the generous primary suite complete with double sinks and a jetted tub. Rich hardwood, travertine, and carpet flooring throughout. Cozy gas log fireplace, gas range & oven. 2-car attached garage with double-wide driveway. Enjoy the fenced backyard, covered patio, and storage shed. Central gas heat, central electric AC. Fantastic HOA amenities include a pool, tennis court, splash pad, trails, park & playground. Deed restricted. A must-see!
- Listing Status:
- Active
- Date Added:
- July 7, 2026
- Data Last Updated:
- July 9, 2026 at 6:06AM
- Listing Office:
- Nan & Company Properties - Corporate Office (Heights) : 713-714-6454
- Listing Agent:
- Binky Watkins : 1+979-900-0420
- MLS ID:
- 32181730
- General: Shed(s)
- Style: Traditional
- Parking: AttachedGarage Door OpenerDouble-Wide Driveway
- Roofing: Composition
- Windows: Window Coverings
- General: BrickWood Siding2Slab
- Road/Access: AsphaltConcrete
- HOA Amenities: Garbage ServiceJogging PathParkPicnic AreaPlaygroundPoolSplash PadTennis Court(s)Trail(s)298.0Annually
- Originating MLS: Houston Association of Realtors
- School District: 48 - Spring
- County: Harris
- Zoning: LT 5 BLK 65 TIMBER LANE SEC 71136760000005
- Fencing: Back Yard
- Water: Water District
- Source: Houston Association of Realtors
This listing courtesy of Binky Watkins , Nan & Company Properties - Corporate Office (Heights)
Monthly Payment
- Principal & Interest $
- Property Taxes $
- Home Insurance $
- VA Funding Fee $

 New - 1 day ago