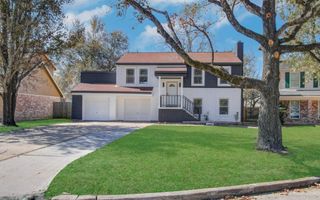
23314 Sawmill Pass, Spring, TX 77373
- 4 beds |
- 2 baths |
- 2,033 sqft
 Single-Family Home
  Built in 2016
  5,750sqft lot
 2 car garage
  $133/sqft
  Listed 21 hours ago
Property Description
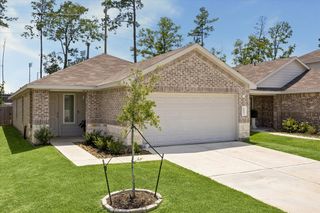
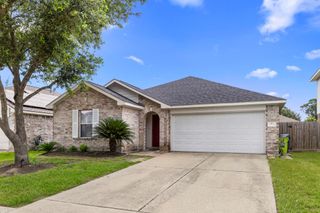
Welcome to this immaculate one story, split floorplan gem. Open concept home with formal dining room, open kitchen to breakfast room and living room. Granite counters, gas range and oven, walk-in pantry, stainless appliances, and plenty of cabinet space. Primary bedroom is a great size, with dual vanities and large walk-in shower. The other 3 bedrooms are spacious with walk-in closets and could also be used for office/study. The home boasts a fully fenced yard with a sprinkler system front and back. Roof replaced 2024! REFRIGERATOR, WASHER, and DRYER included!! Ring doorbell and security camera in place. Alarm system owned as well! Great location in Spring, close to The Woodlands, Hardy Toll Road and IAH. Call and make your appointment to see this amazing home today!
- Listing Status:
- Active
- Date Added:
- May 27, 2026
- Data Last Updated:
- May 28, 2026 at 2:08AM
- Listing Office:
- Connect Realty.com : 281-292-3499
- Listing Agent:
- Jim Fite : 1+281-467-8661
- MLS ID:
- 66216295
- General: Sprinkler System
- Style: Traditional
- Parking: AttachedGarage Door Opener
- Roofing: Composition
- Windows: Insulated/Low-E windowsWindow Coverings
- General: BrickCement Siding1Slab
- Road/Access: Concrete
- HOA Amenities: 511.0Annually
- Originating MLS: Houston Association of Realtors
- School District: 48 - Spring
- County: Harris
- Zoning: LT 9 BLK 3 BRECKENRIDGE FOREST SEC 91361260030009
- Fencing: Back YardFull
- Water: Water District
- Sewer: Public Sewer
- Source: Houston Association of Realtors
This listing courtesy of Jim Fite , Connect Realty.com
Monthly Payment
- Principal & Interest $
- Property Taxes $
- Home Insurance $
- VA Funding Fee $

 New - 21 hours ago