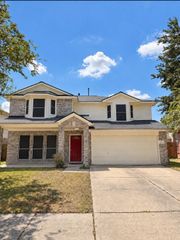
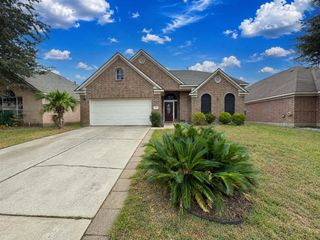
23318 Brat Pass Drive, Spring, TX 77373
- 4 beds |
- 3 baths |
- 2,556 sqft
 Single-Family Home
  Built in 2016
  5,750sqft lot
 2 car garage
  $117/sqft
  Listed 2 days ago
Property Description
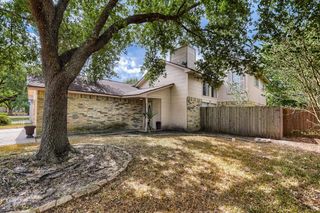
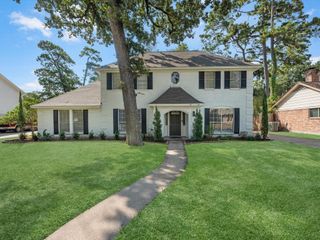
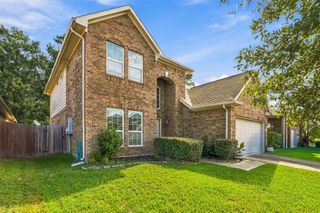
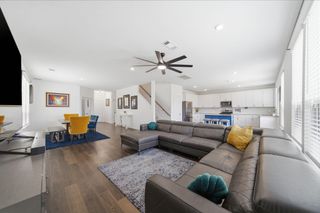
Complete New Roof installed about 2 months ago. This property is unique with special Layout & Height: Features an open floor plan enhanced by high ceilings, creating an expansive and connected living space. Bedrooms: Includes 4 bedrooms in total, with the Primary Bedroom conveniently located on the 1st floor and equipped with a huge walk-in closet. Bathrooms: Contains 2 full bathrooms and 1 half bathroom (2.1 total). Kitchen: Designed with an Island (without cooktop) and a practical pantry. Living & Work Spaces: Features a dedicated 1st-floor living room and a Home Office/Study for work or remote tasks. Upper Level: Includes 3 additional bedrooms on the 2nd floor alongside a spacious Game Room. House is a MUST SEE!!! Would you like to know more about this lovely Home, Call today to schedule an appointment to see...
- Listing Status:
- Active
- Date Added:
- October 10, 2026
- Data Last Updated:
- October 13, 2026 at 3:07AM
- Listing Office:
- Fortunate Real EstateService,LLC : 713-498-8668
- Listing Agent:
- Austen Igbaroola : 1+713-498-8668
- MLS ID:
- 10992798
- General: Shed(s)
- Style: Traditional
- Parking: AttachedGarage Door Opener
- Roofing: Composition
- General: BrickCement SidingUnknown2Slab
- Road/Access: ConcreteGutters
- HOA Amenities: Garbage ServicePlayground416.0Annually
- Originating MLS: Houston Association of Realtors
- School District: 48 - Spring
- County: Harris
- Zoning: LT 13 BLK 4 BRECKENRIDGE FOREST SEC 91361260040013
- Fencing: Back YardFull
- Water: PublicWater District
- Sewer: Public Sewer
- Source: Houston Association of Realtors
This listing courtesy of Austen Igbaroola , Fortunate Real EstateService,LLC
Monthly Payment
- Principal & Interest $
- Property Taxes $
- Home Insurance $
- VA Funding Fee $

 New - 22 hours ago