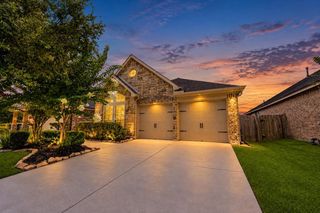
23326 Sawmill Pass, Spring, TX 77373
- 3 beds |
- 2 baths |
- 1,918 sqft
 Single-Family Home
  Built in 2015
  5,750sqft lot
 2 car garage
  $169/sqft
  Listed 12 days ago
Property Description
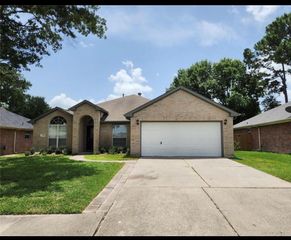
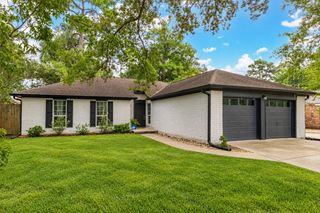
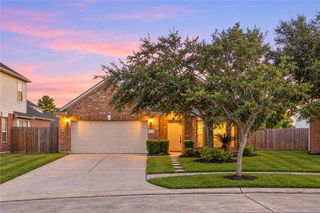
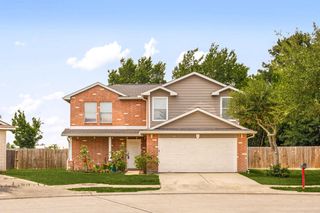
Welcome to this beautifully upgraded home in the heart of Spring, conveniently located within walking distance to local schools, a neighborhood pool, park, and playgrounds! Thoughtfully enhanced throughout, this home features upgraded Luxury Vinyl Plank flooring, gorgeous chandeliers, vaulted ceilings, and an inviting open-concept layout connecting the living, dining, and kitchen areas. The kitchen boasts a large island, perfect for gathering and entertaining. The spacious primary suite is truly a dream, offering a cozy sitting area and an incredible custom closet with approximately $30,000 in built-ins, including an oversized double closet, dedicated shoe room, and strategic access to the laundry room. Two generously sized secondary bedrooms provide plenty of space. Step outside to enjoy the quaint backyard and covered patio—perfect for relaxing or entertaining!
- Listing Status:
- Active
- Date Added:
- October 1, 2026
- Data Last Updated:
- October 13, 2026 at 7:07AM
- Listing Office:
- C & S Premier Realty : 936-661-3031
- Listing Agent:
- Clarissa Michaels : 1+936-520-6454
- MLS ID:
- 60458859
- Style: Traditional
- Parking: AttachedAuto Driveway Gate
- Roofing: Composition
- General: BrickWood Siding1Slab
- HOA Amenities: ParkPlaygroundPoolTrail(s)450.0Annually
- Originating MLS: Houston Association of Realtors
- School District: 48 - Spring
- County: Harris
- Zoning: LT 6 BLK 3 BRECKENRIDGE FOREST SEC 91361260030006
- Fencing: Back Yard
- Water: Water District
- Sewer: Public Sewer
- Source: Houston Association of Realtors
This listing courtesy of Clarissa Michaels , C & S Premier Realty
Monthly Payment
- Principal & Interest $
- Property Taxes $
- Home Insurance $
- VA Funding Fee $

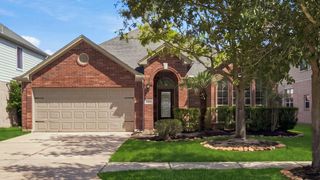
 New - 1 day ago