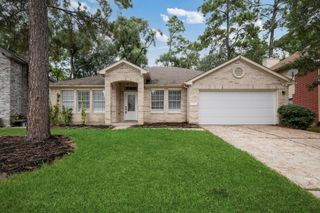
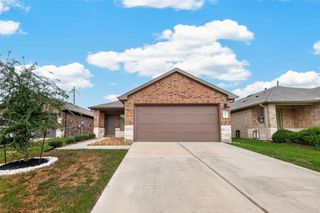
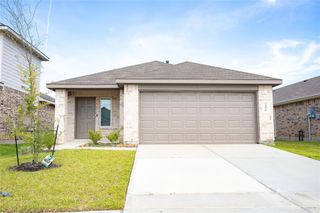
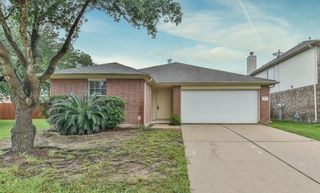
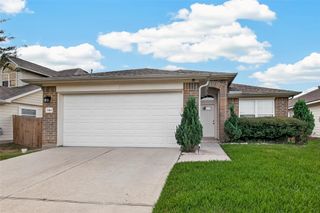
23415 Robbers Nest Drive, Spring, TX 77373
- 3 beds |
- 2 baths |
- 1,642 sqft
 Single-Family Home
  Built in 2017
  6,251sqft lot
 2 car garage
  $160/sqft
  Listed 22 hours ago
Property Description
OVER $25K IN UPDATES in a coveted, 1-story floor plan in Breckenridge Forest! This cozy cottage has stylish improvements throughout including an updated kitchen with 3" granite countertops, stainless steel appliances plus island with breakfast bar seating. LG Refrigerator stays! Kitchen is open to spacious den. The primary suite offers a renovated primary bath with new walk-in shower, fixtures and large walk-in closet. Spacious secondary bedrooms with walk-in closets and convenient access to guest bath with updated fixtures. Formal dining off of entry has a quick pass through to kitchen- ideal for hosting. Utility room in home with storage. Private covered patio, ample green space plus HOA-approved shed in the backyard is ideal for workshop, storage or "she-shed". Attached 2-car garage, refreshed front yard landscaping and move-in ready! Great neighborhood amenities and ideally located close to I-45, 99, IAH, and downtown. Just minutes from shopping, restaurants and more! A must see!
- Listing Status:
- Active
- Date Added:
- October 13, 2026
- Data Last Updated:
- October 14, 2026 at 2:07AM
- Listing Office:
- eXp Realty LLC : 888-519-7431
- Listing Agent:
- Jo Anne Johnson : 1+713-703-3316
- MLS ID:
- 3347504
- General: Back Green SpaceSide YardShed(s)
- Style: Traditional
- Parking: Attached
- Roofing: Composition
- Windows: Insulated/Low-E windowsWindow Coverings
- General: Insulation - Blown FiberglassBrickCement Siding1Slab
- Road/Access: ConcreteCurbsGutters
- HOA Amenities: ClubhouseParkPlaygroundPool475.0Annually
- Originating MLS: Houston Association of Realtors
- School District: 48 - Spring
- County: Harris
- Zoning: LT 10 BLK 1 BRECKENRIDGE FOREST SEC 131389860010010
- Fencing: Back Yard
- Water: Public
- Sewer: Public Sewer
- Source: Houston Association of Realtors
- Exclusions: Please See Attachements
This listing courtesy of Jo Anne Johnson , eXp Realty LLC
Monthly Payment
- Principal & Interest $
- Property Taxes $
- Home Insurance $
- VA Funding Fee $

 New - 22 hours ago