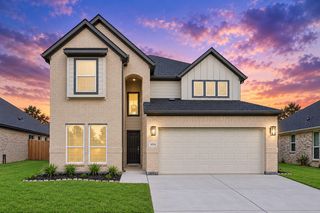
24506 Fort Path Drive, Spring, TX 77373
- 4 beds |
- 3 baths |
- 3,309 sqft
 Single-Family Home
  Built in 2004
  7,662sqft lot
 2 car garage
  $112/sqft
  Listed 6 days ago
Property Description
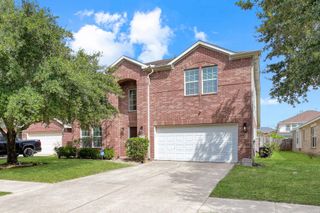
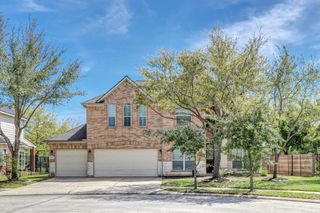
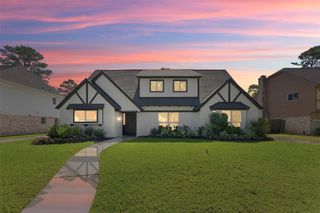
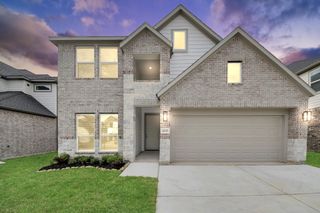
Welcome to 24506 Fort Path Drive, a spacious 4-bedroom home located in the desirable Bradbury Forest community of Spring, TX. Offering approximately 3,309 square feet of living space, this two-story home provides a versatile floor plan. Step inside to soaring ceilings and generous living spaces, including a formal dining room, breakfast area, spacious den, fireplace and an upstairs game room. The island kitchen features a breakfast bar and opens to the main living areas, creating an inviting space for gathering with family and friends. The first-floor primary suite offers added privacy and includes a spacious bath with double sinks, separate shower. Upstairs is the large game room that can serve as a media room, playroom, home office, or additional living space. Outlet has been added and ready for whole home generator. The backyard provides additional space for outdoor entertaining. Conveniently located in Spring, with easy access to I-45, Hardy Toll Road, shopping, dining, and schools
- Listing Status:
- Active
- Date Added:
- October 6, 2026
- Data Last Updated:
- October 13, 2026 at 2:08AM
- Listing Office:
- RE/MAX Universal : 281-358-8888
- Listing Agent:
- Trina Garay : 1+303-621-4826
- MLS ID:
- 98759296
- General: Sprinkler SystemShed(s)
- Style: Traditional
- Parking: AttachedDouble-Wide Driveway
- Roofing: Composition
- Windows: Window Coverings
- General: Brick2Slab
- Road/Access: Asphalt
- HOA Amenities: Dog ParkPool575.0Annually
- Originating MLS: Houston Association of Realtors
- School District: 48 - Spring
- County: Harris
- Zoning: LT 4 BLK 3 BRADBURY FOREST SEC 31232720030004
- Fencing: Back YardFull
- Water: PublicWater District
- Sewer: Public Sewer
- Source: Houston Association of Realtors
- Exclusions: Washer And Dryer
This listing courtesy of Trina Garay , RE/MAX Universal
Monthly Payment
- Principal & Interest $
- Property Taxes $
- Home Insurance $
- VA Funding Fee $

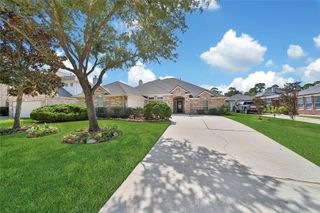
 New - 21 hours ago