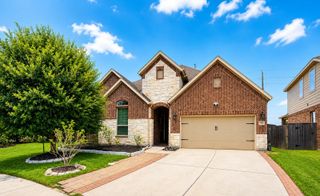
24811 Giltspur Way, Spring, TX 77389
- 4 beds |
- 3 baths |
- 2,868 sqft
 Single-Family Home
  Built in 1997
  0.27acre lot
 3 car garage
  $199/sqft
  Listed 19 hours ago
Property Description
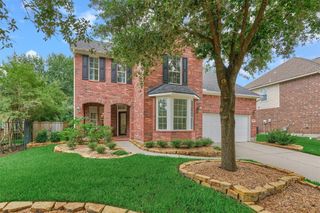
Look no further! This stunner checks all the boxes! 3 CAR Garage, GATED Driveway, Pool, and Completely UPDATED and backs to greenbelt! Fall in love at the curb and the excitement continues when you enter! Soaring ceiling, primary down.The very well done kitchen remodel will impress even the most deserving chefs. Upgraded appliances, quartz counters, lighted custom cabinetry, and updated laundry with counter space for folding. Soaring two story wall of windows anchoring the stone fireplace and allowing light to stream in. Primary Bath remodel offers two closets and modern soaking tub, stand alone custom shower, and timeless design selections. 3 beds, TWO full updated baths, and game room up. Evenings will be spent pool side in your beautiful back yard with no rear neighbors. Extensive exterior lighting creates awesome ambiance for gatherings. Mins. to Exxon, The Woodlands, HP, and TX99. Explenary Klein Schools, and Willow Creek Golf Course !!
- Listing Status:
- Active
- Date Added:
- July 18, 2026
- Data Last Updated:
- July 18, 2026 at 11:09PM
- Listing Office:
- Honey & Company Realty : 281-236-4026
- Listing Agent:
- Honey Dunlap : 1+281-236-4026
- MLS ID:
- 19569927
- General: Back Green SpaceSprinkler System
- Style: Traditional
- Pool: GuniteIn Ground
- Parking: DetachedAdditional ParkingAuto Driveway GateGarage Door Opener
- Roofing: Composition
- General: BrickCement Siding2Slab
- HOA Amenities: Basketball CourtClubhouseFitness CenterJogging PathParty RoomPicnic AreaPlaygroundPondPoolTennis Court(s)400.0Annually
- Originating MLS: Houston Association of Realtors
- School District: 32 - Klein
- County: Harris
- Zoning: LT 6 BLK 27 017*N5959000-004-027-006 NORTHAMPTON SEC 4 AMEND1033490000006
- Fencing: Back Yard
- Water: Water District
- Source: Houston Association of Realtors
This listing courtesy of Honey Dunlap , Honey & Company Realty
Monthly Payment
- Principal & Interest $
- Property Taxes $
- Home Insurance $
- VA Funding Fee $

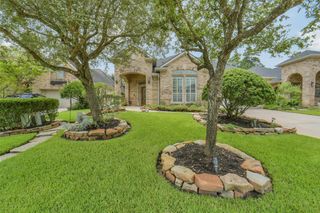
 New - 1 day ago