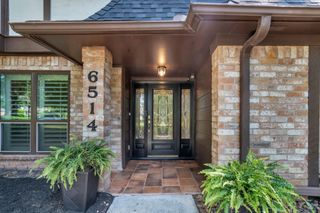
24818 Haverford Road, Spring, TX 77389
- 4 beds |
- 2 baths |
- 2,577 sqft
 Single-Family Home
  Built in 1997
  0.36acre lot
 3 car garage
  $186/sqft
  Listed 2 days ago
Property Description
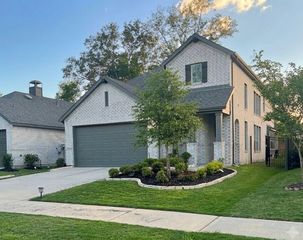
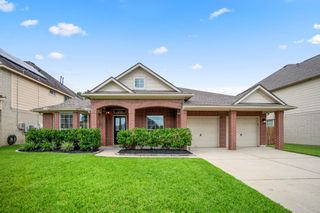
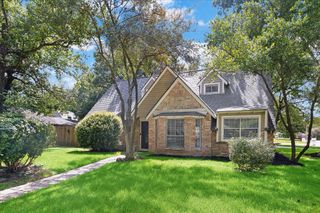
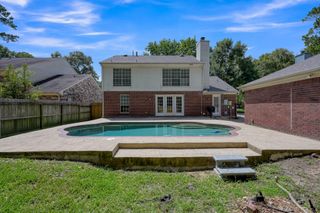
Gorgeous 1-Story/4 Bedroom/2 Bath Home found in the desired Northampton community near The Woodlands. Set on a tranquil 1/3+acre lot w/ park-like landscaping, this exceptional property offers a space to entertain or unwind on the extended patio while enjoying the peaceful trickling sounds of the custom waterfall & fountain. There’s ample space to add improvements such as a pool & play areas. Inside, the open layout features a spacious family room w/ a gas fireplace & wall of windows that overlooks the private oasis; bright island kitchen & breakfast area; dining room (or could serve as a home office or game room); and a comfortable primary ensuite retreat. The long driveway & oversized 3-Car Detached Garage provide ample parking, storage, and room for a workshop! Residents enjoy access to community amenities incl pools, gym, tennis, parks, trails & playgrounds. This home combines quiet luxury and convenient access to shopping & recreation. See attached Summary of Upgrades/Updates.
- Listing Status:
- Active
- Date Added:
- July 10, 2026
- Data Last Updated:
- July 12, 2026 at 7:08AM
- Listing Office:
- Shug Realty Group LLC : 832-474-8170
- Listing Agent:
- Connie Shugart : 1+832-474-8170
- MLS ID:
- 36629552
- General: Back Green SpaceSprinkler SystemShed(s)
- Style: Traditional
- Parking: DetachedOversizedGarage Door OpenerDouble-Wide DrivewayDriveway
- Roofing: Composition
- Windows: Insulated/Low-E windowsWindow Coverings
- General: Insulation - Blown CelluloseBrickCement SidingWood Siding1Slab
- Road/Access: ConcreteCurbs
- HOA Amenities: Fitness CenterParkPlaygroundPoolTennis Court(s)Trail(s)480.0Annually
- Originating MLS: Houston Association of Realtors
- School District: 32 - Klein
- County: Harris
- Zoning: LT 4 BLK 28 017*N5959000-004-028-004 NORTHAMPTON SEC 4 AMEND1033500000004
- Fencing: Back Yard
- Water: Water District
- Source: Houston Association of Realtors
- Exclusions: Ev ChargerRefrigeratorW/DBirdbathBidet
This listing courtesy of Connie Shugart , Shug Realty Group LLC
Monthly Payment
- Principal & Interest $
- Property Taxes $
- Home Insurance $
- VA Funding Fee $

 New - 1 day ago