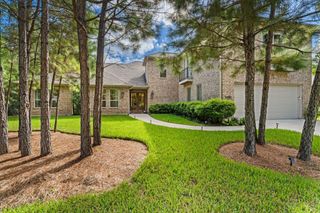
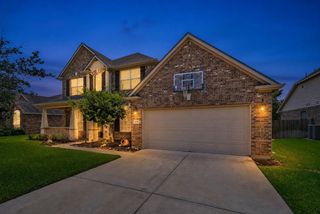
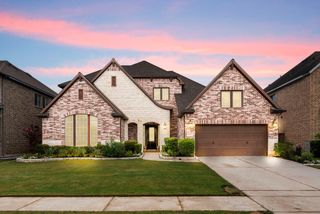
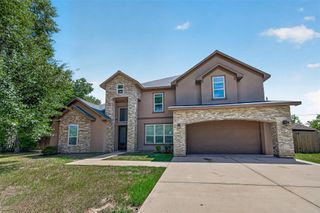
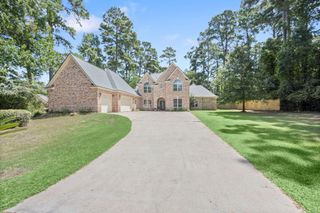
25243 Piney Heights Lane, Spring, TX 77389
- 5 beds |
- 5 baths |
- 4,065 sqft
 Single-Family Home
  Built in 2006
  9,801sqft lot
 3 car garage
  $172/sqft
  Listed 15 days ago
Property Description
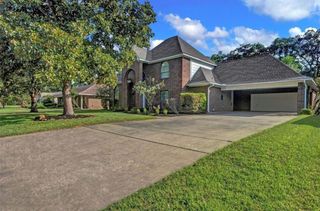
Stunning designed 5 bedroom retreat that combines comfort, elegance, and functionality. Step into a spacious, light-filled interior with a large primary suite with a custom-designed closet for the ultimate organization and style. Family friendly kitchen with ample amount of cabinetry, including butlers pantry with double ovens for the chef in the family, along with an island to converse around. Upstairs, you'll find a huge gameroom, offering the perfect space for family fun, movie nights, or hosting guests. This home's layout balances open-concept living with private retreats, ideal for modern lifestyles. Enjoy outdoor living with 2 covered patios, perfect for entertaining or relaxing poolside. The sparkling swimming pool is complemented by a convenient dedicated outdoor pool bathroom, making it effortless to enjoy summer days without tracking water indoors. From the inviting curb appeal to the resort-style backyard, this home will wow you with all it has to offer. Schedule today!
- Listing Status:
- Active
- Date Added:
- August 10, 2026
- Data Last Updated:
- August 25, 2026 at 7:08AM
- Listing Office:
- RE/MAX Universal : 281-358-8888
- Listing Agent:
- Kristie Houston : 1+832-691-7653
- MLS ID:
- 72526278
- General: Sprinkler SystemSpa/Hot Tub
- Style: Traditional
- Pool: GuniteHeatedIn GroundPool With Hot Tub Attached
- Parking: AttachedOversizedTandemGarage Door OpenerDouble-Wide Driveway
- Roofing: Composition
- Windows: Insulated/Low-E windowsWindow Coverings
- General: BrickStone2Slab
- HOA Amenities: 950.0Annually
- Originating MLS: Houston Association of Realtors
- School District: 32 - Klein
- County: Harris
- Zoning: LT 6 BLK 3 PRESERVE SEC 21234390030006
- Fencing: Back Yard
- Water: Water District
- Source: Houston Association of Realtors
This listing courtesy of Kristie Houston , RE/MAX Universal
Monthly Payment
- Principal & Interest $
- Property Taxes $
- Home Insurance $
- VA Funding Fee $

 New - 2 days ago