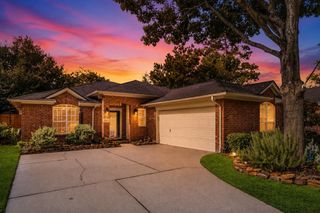
25515 Stone Mill Lane, Spring, TX 77373
- 4 beds |
- 2 baths |
- 1,962 sqft
 Single-Family Home
  Built in 1971
  9,152sqft lot
 2 car garage
  $122/sqft
  Listed 8 days ago
Property Description
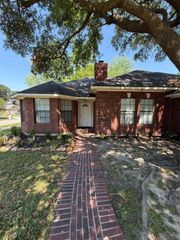
Welcome to this well-maintained one-story home in desirable Lexington Woods! Featuring 4 bedrooms, 2 full bathrooms, and a 2-car detached garage, this spacious home is ready for its new owner. Both formal living and dining rooms are conveniently located just off the entry. The large family room is anchored by a cozy fireplace and opens to the kitchen, creating an inviting space for everyday living and entertaining. The kitchen offers Corian countertops and sink, a tile backsplash, and 12-inch tile flooring. Wood-style laminate flooring enhances the entry, family room, hallway, and primary bedroom, while the primary bath features an oversized cultured-marble shower. Enjoy the covered patio extending across the back of the home, overlooking a huge backyard perfect for gatherings with family and friends. Conveniently located near the community pool and clubhouse, with easy access to Grand Parkway, I-45, and Hardy Toll Road. Vacant and move-in ready — schedule your showing today!
- Listing Status:
- Active
- Date Added:
- August 17, 2026
- Data Last Updated:
- August 25, 2026 at 4:08AM
- Listing Office:
- eXp Realty LLC : 888-519-7431
- Listing Agent:
- Thai Truong : 1+281-701-5117
- MLS ID:
- 66293767
- Style: Traditional
- Parking: DetachedGarage Door Opener
- Roofing: Composition
- General: Brick1Slab
- HOA Amenities: 395.0Annually
- Originating MLS: Houston Association of Realtors
- School District: 48 - Spring
- County: Harris
- Zoning: LT 14 BLK 4 LEXINGTON WOODS SEC 11015060000014
- Fencing: Back Yard
- Water: Water District
- Sewer: Public Sewer
- Source: Houston Association of Realtors
This listing courtesy of Thai Truong , eXp Realty LLC
Monthly Payment
- Principal & Interest $
- Property Taxes $
- Home Insurance $
- VA Funding Fee $

 New - 1 day ago