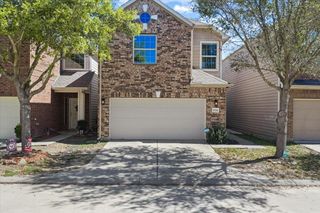
2715 Wood River Drive, Spring, TX 77373
- 4 beds |
- 2 baths |
- 2,036 sqft
 Single-Family Home
  Built in 1974
  8,999sqft lot
 2 car garage
  $115/sqft
  Listed 10 days ago
Property Description
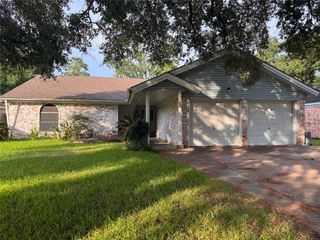
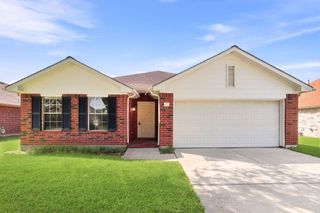
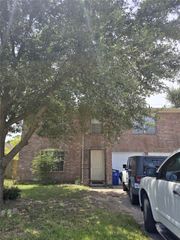
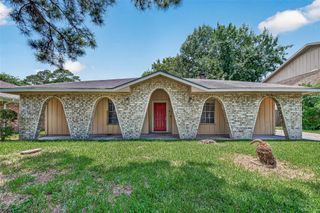
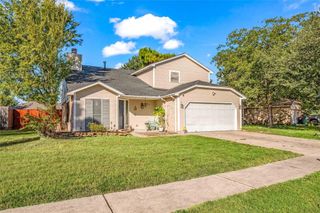
Situated on a spacious, shaded CORNER LOT in the heart of Spring, this tastefully UPDATED 4-bed, 2-bath SPLIT LEVEL is ready to welcome you home! A 2023 RECENTLY ADDED ROOF, endless NATURAL LIGHT, and fresh, modern UPDATES throughout, this move-in-ready home offers the perfect blend of CHARACTER and VERSATILITY! Upstairs, you'll find the kitchen, dining room, living space and multiple bedrooms. Downstairs provides a spacious en-suite bedroom and additional living space. ENDLESS POSSIBILITIES for a game room, home office, media room, or even extra living or bedroom space! So much potential! PLUS a wood-burning fireplace and WET BAR downstairs add the perfect touch! Outside, features a SPACIOUS BACKYARD with a concreted PATIO and mature trees for shade. The OVERSIZED GARAGE offers plenty of room for covered parking, extra storage, or even a workshop space. A community PARK & POOL! Located near major commuter routes in Spring ISD! Tons of dining & shops nearby! Snag me before I'm gone!
- Listing Status:
- Active
- Date Added:
- June 29, 2026
- Data Last Updated:
- July 9, 2026 at 7:07AM
- Listing Office:
- Orchard Brokerage : 844-819-1373
- Listing Agent:
- Precious Brianne Sanchez : 1+281-300-4138
- MLS ID:
- 97486737
- General: Side Yard
- Style: Traditional
- Parking: Driveway GateAttached
- Roofing: Composition
- General: BrickWood Siding2Slab
- Road/Access: ConcreteCurbs
- HOA Amenities: ClubhouseParkPicnic AreaPlaygroundPoolSplash Pad520.0Annually
- Originating MLS: Houston Association of Realtors
- School District: 48 - Spring
- County: Harris
- Zoning: LT 12 BLK 45 TIMBER LANE SEC 41053950000012
- Fencing: Back Yard
- Water: Water District
- Sewer: Public Sewer
- Source: Houston Association of Realtors
- Exclusions: Washer And Dryer
This listing courtesy of Precious Brianne Sanchez , Orchard Brokerage
Monthly Payment
- Principal & Interest $
- Property Taxes $
- Home Insurance $
- VA Funding Fee $

 New - 1 day ago