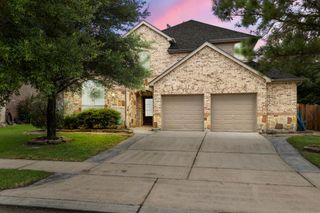
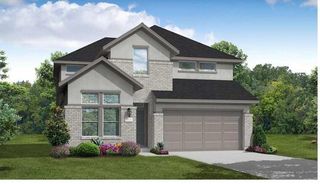
27938 Emory Cove Drive, Spring, TX 77386
- 4 beds |
- 3 baths |
- 2,975 sqft
 Single-Family Home
  Built in 2015
  6,717sqft lot
 2 car garage
  $160/sqft
  Listed 7 days ago
Property Description
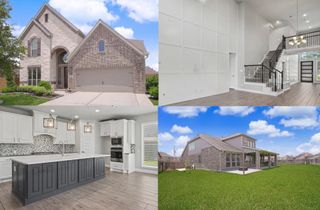
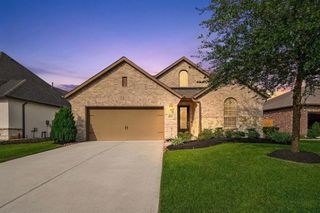
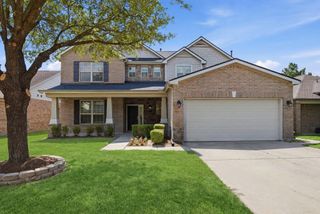
Sprawling 1 story Perry home with 13-foot tray ceilings, gorgeous tile floors, fresh paint & no back neighbors. Featuring 4 bedrooms, 3 full baths, a dedicated office at the front of the home with glass French doors, a flex room with glass French doors could be another home office, a game room, playroom, media room. Formal & casual dining areas + bar seating in the kitchen provide great spaces for entertaining. Sun-drenched family room with corner fireplace open to the island kitchen. 2 flex rooms (both with glass French doors). Each bedroom has its own wing for privacy & one is a true guest suite. The primary bedroom features double sinks, soaking tub, separate shower & large walk-in closet. TONS OF STORAGE. ALL BR'S HAVE LARGE WALK-IN CLOSETS. Large laundry room with folding area. Harmony has 2 pools, 2 splash pads, trails, sports courts, gym, clubhouse & playgrounds. Easy access to freeways, The Woodlands, downtown, airport, dining & shopping. Floorplan, upgrades & top 10 attached.
- Listing Status:
- Active
- Date Added:
- June 29, 2026
- Data Last Updated:
- July 6, 2026 at 7:08AM
- Listing Office:
- RE/MAX Integrity : 281-370-5100
- Listing Agent:
- Melissa Franklin : 1+713-828-1177
- MLS ID:
- 51993333
- General: Back Green SpaceSide Yard
- Style: Traditional
- Parking: AttachedGarage Door OpenerDouble-Wide Driveway
- Roofing: Composition
- Windows: Insulated/Low-E windowsWindow Coverings
- General: BrickCement Siding1Slab
- Road/Access: ConcreteCurbsGutters
- HOA Amenities: Basketball CourtClubhouseDog ParkFitness CenterJogging PathParkParty RoomPickleball CourtPicnic AreaPlaygroundPondPoolSplash PadSport CourtTennis Court(s)Trail(s)1100.0Annually
- Originating MLS: Houston Association of Realtors
- School District: 11 - Conroe
- County: Montgomery
- Zoning: S571100 - HARMONY CENTRAL SECTOR 01BLOCK 5LOT 18456205
- Fencing: Back Yard
- Water: Water District
- Source: Houston Association of Realtors
- Exclusions: See Attached
This listing courtesy of Melissa Franklin , RE/MAX Integrity
Monthly Payment
- Principal & Interest $
- Property Taxes $
- Home Insurance $
- VA Funding Fee $

 New - 1 day ago