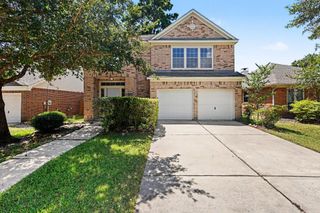
27966 Rocky Heights Drive, Spring, TX 77386
- 4 beds |
- 3 baths |
- 2,052 sqft
 Single-Family Home
  Built in 2018
  10,062sqft lot
 2 car garage
  $180/sqft
  Listed 1 day ago
Property Description
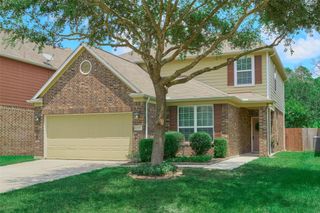
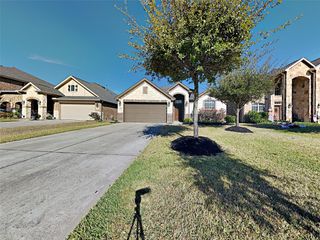
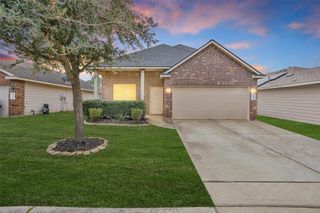
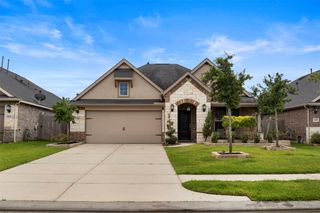
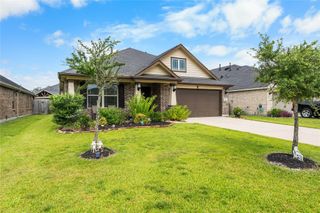
Situated on an oversized 10,062-square-foot lot, this modern home offers the perfect blend of style, comfort, and functionality. Relax with your morning coffee on the charming covered front porch before stepping inside to an inviting open-concept floor plan designed for everyday living and entertaining. The gourmet kitchen overlooks the spacious family room and features under-cabinet lighting, a large breakfast bar for additional seating, abundant cabinetry, and a walk-in pantry. The thoughtfully designed split-bedroom layout offers two secondary bedrooms tucked together, while a 3rd bedroom is privately located in its own hallway with full bath—ideal for guests, multigenerational living, or a home office. The spacious primary suite easily accommodates a sitting area, creating a true owner's retreat. Additional features include an on-demand tankless water heater and a layout that maximizes every square foot. Enjoy all that Harmony has to offer with its thoughtfully designed amenities.
- Listing Status:
- Active
- Date Added:
- July 14, 2026
- Data Last Updated:
- July 15, 2026 at 7:06AM
- Listing Office:
- Cribbs Real Estate Group LLC : 832-539-4110
- Listing Agent:
- Stephanie Cribbs : 1+832-777-8671
- MLS ID:
- 10487329
- Style: Traditional
- Parking: AttachedGarage Door OpenerDouble-Wide Driveway
- Roofing: Composition
- General: Insulation - Blown FiberglassBrickCement SidingStone1Slab
- Road/Access: Concrete
- HOA Amenities: Basketball CourtClubhouseFitness CenterJogging PathParkPickleball CourtPicnic AreaPlaygroundPoolSplash PadTennis Court(s)1100.0Annually
- Originating MLS: Houston Association of Realtors
- School District: 11 - Conroe
- County: Montgomery
- Zoning: S571204 - HARMONY VILLAGE 04BLOCK 4LOT 3482520
- Fencing: Back Yard
- Water: Water District
- Source: Houston Association of Realtors
This listing courtesy of Stephanie Cribbs , Cribbs Real Estate Group LLC
Monthly Payment
- Principal & Interest $
- Property Taxes $
- Home Insurance $
- VA Funding Fee $

 New - 1 day ago