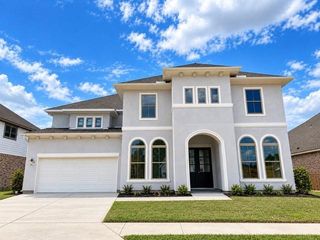
28030 Pebble Park Drive, Spring, TX 77386
- 5 beds |
- 5 baths |
- 4,037 sqft
 Single-Family Home
  Built in 2026
  8,468sqft lot
 3 car garage
  $196/sqft
  Listed 15 days ago
Property Description
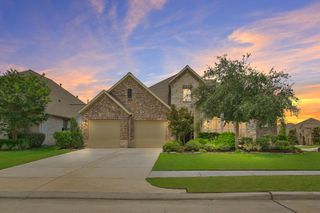
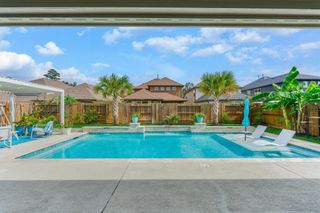
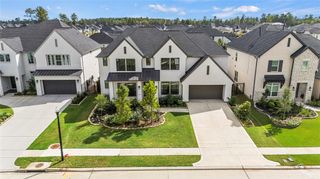
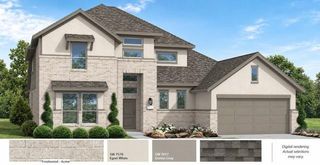
Welcome to this impressive two-story home in Woodson’s Reserve, introduced by an elegant 8-foot, 42-inch-wide mahogany front door. Designed for flexibility and entertaining, the first floor offers a private home office, secondary bedroom with upgraded walk-in shower bath, luxurious primary suite, and an open-concept kitchen, dining, and Great Room. The gourmet kitchen showcases a 36-inch cooktop, double ovens, stacked Iron Slate cabinetry, Dakar quartzite counters, fluted Remedy Tonic backsplash, matte-black fixtures, under-cabinet lighting, and an oversized island. A cast-stone fireplace anchors the Great Room, while extensive wood-look tile adds a polished, high-contrast finish throughout the main living areas. Retreat to the primary suite featuring a freestanding soaking tub, then enjoy outdoor gatherings beneath the covered patio. Upstairs, a spacious game room, media room, and secondary bedrooms create an ideal entertainment and guest retreat.
- Listing Status:
- Active
- Date Added:
- September 28, 2026
- Data Last Updated:
- October 13, 2026 at 6:09AM
- Listing Office:
- Tri Pointe Homes : 346-266-0958
- Listing Agent:
- Jared Turner : 1+346-266-0958
- MLS ID:
- 20597938
- Style: Traditional
- Parking: AttachedOversizedTandem
- Roofing: Composition
- General: BrickCement Siding2Slab
- Road/Access: ConcreteCurbs
- HOA Amenities: 1510.0Annually
- Originating MLS: Houston Association of Realtors
- School District: 11 - Conroe
- County: Montgomery
- Zoning: Section 32 Block 1 Lot 4
- Water: Water District
- Source: Houston Association of Realtors
This listing courtesy of Jared Turner , Tri Pointe Homes
Monthly Payment
- Principal & Interest $
- Property Taxes $
- Home Insurance $
- VA Funding Fee $

 New - 1 day ago