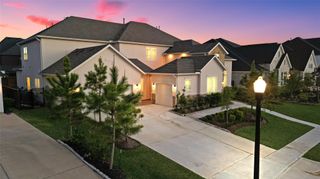
28306 Woodland Creek Court, Spring, TX 77386
- 5 beds |
- 7 baths |
- 5,454 sqft
 Single-Family Home
  Built in 2026
  0.27acre lot
 3 car garage
  $259/sqft
  Listed 2 months ago
Property Description
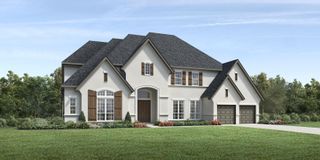
MLS# 7357849 - Built by Toll Brothers - Feb 2027 completion! ~ Delightfully deluxe. The Ashby's welcoming covered entry and two-story foyer flow past the lovely dining room into the two-story great room, and views to the desirable two-story covered porch beyond. The well-designed gourmet kitchen overlooks a bright casual dining area, and is equipped with a large center island with breakfast bar, ample counter and cabinet space, huge walk-in pantry, and butler pantry to the dining room. The secluded primary bedroom suite features a tray ceiling, gigantic walk-in closet, and deluxe primary bath with dual vanities, large soaking tub, luxe shower with seating, and private water closet. Central to an enormous loft, secondary bedrooms feature walk-in closets, two with shared bath with separate vanity areas, one with shared hall bath. Additional highlights include a desirable first floor bedroom suite with closet and private bath, spacious flex room, versatile office, convenient.
- Listing Status:
- Active
- Date Added:
- June 17, 2026
- Data Last Updated:
- August 25, 2026 at 7:08AM
- Listing Office:
- HomesUSA.com : 888-872-6006
- Listing Agent:
- Ben Caballero : 1+888-872-6006
- MLS ID:
- 7357849
- General: Sprinkler System
- Style: English
- Parking: Tandem
- Roofing: Composition
- General: StoneStucco2Slab
- HOA Amenities: 1510.0Annually
- Originating MLS: Houston Association of Realtors
- School District: 11 - Conroe
- County: Montgomery
- Zoning: TB 7870-42L16 B2
- Fencing: Back YardFull
- Water: Water District
- Source: Houston Association of Realtors
This listing courtesy of Ben Caballero , HomesUSA.com
Monthly Payment
- Principal & Interest $
- Property Taxes $
- Home Insurance $
- VA Funding Fee $