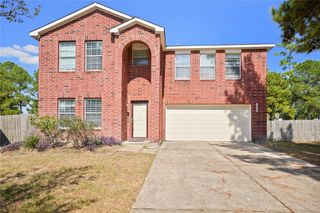
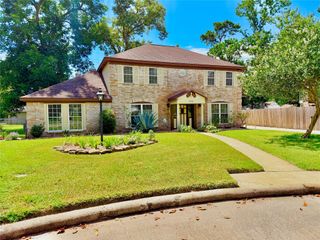
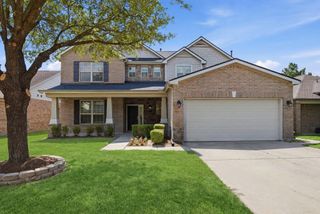
29467 Iris Bloom Court, Spring, TX 77386
- 4 beds |
- 3 baths |
- 3,185 sqft
 Single-Family Home
  Built in 2012
  6,782sqft lot
 2 car garage
  $122/sqft
  Listed 5 days ago
Property Description
From quiet evenings on the covered patio to movie nights in the dedicated media room, this home offers the space and flexibility you need. This thoughtfully designed floor plan provides room for everyone to spread out while still bringing everyone together in the best parts of the home. The kitchen features granite countertops, 42-inch cabinetry, a gas range, a walk-in pantry, and an open view into the living room with a cozy gas fireplace. The first-floor primary suite offers a beautifully updated bath with an oversized rain shower, soaking tub, modern vanity, and walk-in closet. Upstairs features a home office or fifth bedroom, an expansive game room, a separate media room with barn doors, and three secondary bedrooms. Enjoy the oversized covered patio, seven-person hot tub, spacious backyard, NEWER ROOF (2023), and a quiet cul-de-sac location.
- Listing Status:
- Active
- Date Added:
- July 1, 2026
- Data Last Updated:
- July 6, 2026 at 7:08AM
- Listing Office:
- Realty Of America, LLC : 512-788-9495
- Listing Agent:
- Marisol Salinas : 1+713-505-3630
- MLS ID:
- 34799449
- General: Back Green SpaceSpa/Hot Tub
- Style: Traditional
- Parking: AttachedDouble-Wide Driveway
- Roofing: Composition
- Windows: Window Coverings
- General: BrickCement SidingWood Siding2Slab
- Road/Access: ConcreteCurbs
- HOA Amenities: PlaygroundSplash Pad445.0Annually
- Originating MLS: Houston Association of Realtors
- School District: 11 - Conroe
- County: Montgomery
- Zoning: S515905 - FOREST VILLAGE 05BLOCK 2LOT 19407264
- Fencing: Back Yard
- Water: Water District
- Source: Houston Association of Realtors
This listing courtesy of Marisol Salinas , Realty Of America, LLC
Monthly Payment
- Principal & Interest $
- Property Taxes $
- Home Insurance $
- VA Funding Fee $

 New - 1 day ago