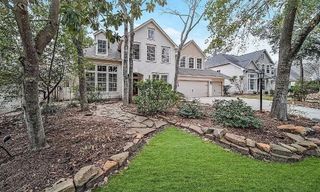
30 Shaded Arbor Drive, Spring, TX 77389
- 4 beds |
- 4 baths |
- 3,233 sqft
 Single-Family Home
  Built in 2012
  6,882sqft lot
 2 car garage
  $260/sqft
  Listed 10 days ago
Property Description
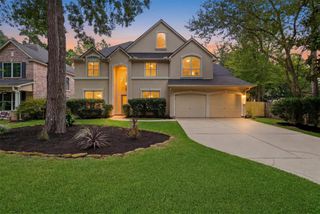
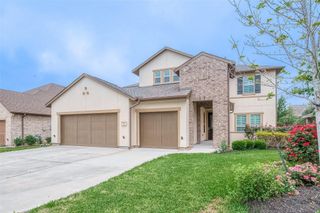
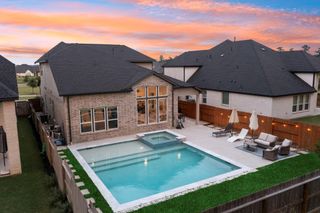
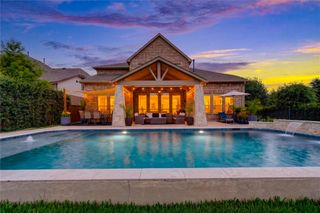
Situated within a private peninsula pocket of sought-after Creekside Park, this beautifully appointed residence offers an exceptional blend of privacy, timeless design, and resort-style living.The thoughtfully designed floor plan features a 1st floor primary suite, private study, soaring ceilings & light-filled open-concept living spaces.The chef's kitchen boasts granite countertops,a gas cooktop,abundant cabinetry & an oversized island overlooking the family room.The spacious primary retreat offers a spa-inspired bath & oversized walk-in closet.Outdoors, enjoy a private backyard oasis w/a heated pool & spa, oversized covered patio. Significant upgrades include a 3yr old roof, 24kW whole-home generator,UV air purification system,RainSoft reverse osmosis drinking water system, water softener w/carbon odor filter & premium water softening system.Ideally located near parks, trails,shopping,dining & top-rated schools,this home delivers comfort, efficiency & the coveted Woodlands lifestyle.
- Listing Status:
- Active
- Date Added:
- June 26, 2026
- Data Last Updated:
- July 6, 2026 at 6:08AM
- Listing Office:
- Compass RE Texas, LLC - Houston : 832-899-4788
- Listing Agent:
- Melissa Perme : 1+713-836-0806
- MLS ID:
- 73576141
- General: Back Green SpaceSide YardSprinkler SystemSpa/Hot TubPrivate
- Style: Traditional
- Pool: GuniteHeatedIn GroundPool With Hot Tub Attached
- Parking: AttachedAdditional ParkingGarage Door OpenerDouble-Wide Driveway
- Roofing: Composition
- Windows: Insulated/Low-E windowsWindow Coverings
- General: BrickCement Siding2Slab
- Road/Access: Concrete
- Originating MLS: Houston Association of Realtors
- School District: 53 - Tomball
- County: Harris
- Zoning: LT 64 BLK 1 THE WOODLANDS VLG OF CREEKSIDE PARK 271330150010064
- Fencing: Back YardFull
- Water: Water District
- Source: Houston Association of Realtors
This listing courtesy of Melissa Perme , Compass RE Texas, LLC - Houston
Monthly Payment
- Principal & Interest $
- Property Taxes $
- Home Insurance $
- VA Funding Fee $

 New - 1 day ago