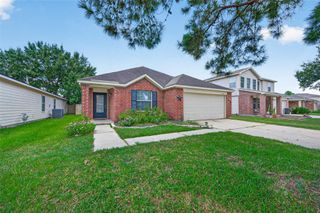
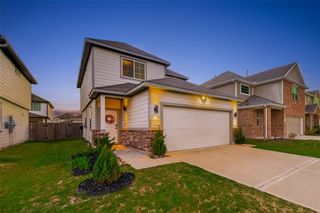
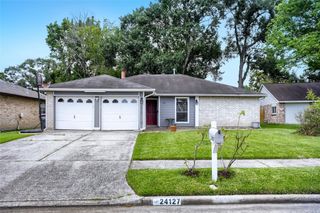
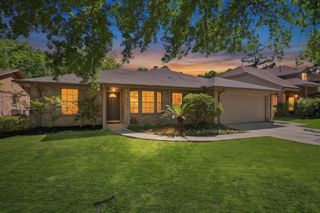
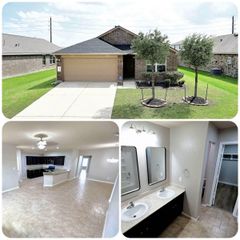
3010 E Legends Bend Drive, Spring, TX 77386
- 3 beds |
- 2 baths |
- 1,621 sqft
 Single-Family Home
  Built in 2003
  5,049sqft lot
 2 car garage
  $153/sqft
  Listed 20 hours ago
Property Description
Welcome home to a space that feels brand new from the moment you step inside. Exceptionally well maintained and move-in ready, this home shines with fresh neutral paint and an abundance of upgrades throughout. At the heart of the home, the beautifully upgraded kitchen is a standout, featuring sleek granite countertops, upgraded cabinetry, and premium appliances. This space flows effortlessly into a grand-sized living area, creating a seamless layout perfect for both daily life and hosting. Retreat to the private primary bedroom, where you’ll find a stunning fully remodeled, spa-like bath designed for ultimate relaxation. Outside, the covered back patio offers a serene spot to unwind and enjoy the fresh air. From the polished finishes to the thoughtful updates, every inch of this property has been carefully curated for you to move right in. As an added bonus, the refrigerator, washer, and dryer all stay with the home. Schedule Your Private Showing Today!
- Listing Status:
- Active
- Date Added:
- July 29, 2026
- Data Last Updated:
- July 30, 2026 at 1:06AM
- Listing Office:
- Compass RE Texas, LLC - West Houston : 281-751-3130
- Listing Agent:
- Diane Boyd : 1+281-513-4263
- MLS ID:
- 42171772
- Style: Traditional
- Parking: AttachedGarage Door OpenerDouble-Wide Driveway
- Roofing: Composition
- Windows: Window Coverings
- General: BrickCement Siding1Slab
- Road/Access: ConcreteCurbsGutters
- HOA Amenities: ClubhouseJogging PathParkParty RoomPlaygroundPoolTennis Court(s)Trail(s)725.0Annually
- Originating MLS: Houston Association of Realtors
- School District: 11 - Conroe
- County: Montgomery
- Zoning: LEGENDS RUN 01BLOCK 5LOT 28315045
- Fencing: Back Yard
- Water: PublicWater District
- Sewer: Public Sewer
- Source: Houston Association of Realtors
This listing courtesy of Diane Boyd , Compass RE Texas, LLC - West Houston
Monthly Payment
- Principal & Interest $
- Property Taxes $
- Home Insurance $
- VA Funding Fee $

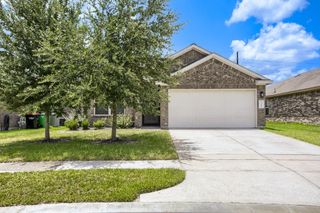
 New - 20 hours ago