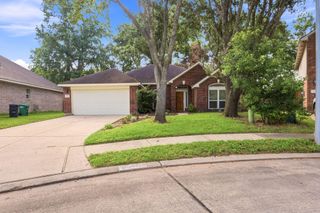
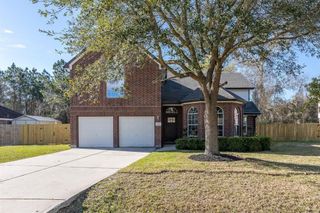
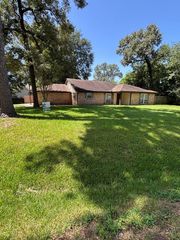
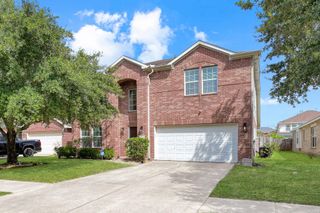
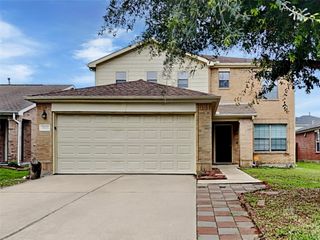
30430 Legacy Pine Drive, Spring, TX 77386
- 4 beds |
- 3 baths |
- 2,500 sqft
 Rental
  Built in 2006
  6,852sqft lot
 2 car garage
  $1/sqft
  Listed 5 days ago
Property Description
Welcome Home, located in a beautiful gated community offering exceptional amenities just a short walk away, including splash pads, playgrounds, and year-round access to the community pool.This inviting home features a formal living room, a spacious kitchen with ample cabinetry and counter space, and a cozy breakfast area with direct access to the backyard. The living room is filled with natural light from the large windows, creating the perfect setting to enjoy breathtaking sunsets. The primary suite is conveniently located on the first floor and offers a soaking tub, separate walk-in shower, and a walk-in closet.Upstairs, you'll find two bedrooms and a full bathroom with double sinks. Across the charming catwalk is an game room/home office filled with natural light,along with the fourth bedroom, offering flexibility for guests, work, or hobbies.Don't miss the opportunity to lease this beautiful home in a highly desirable community with outstanding amenities and a convenient location.
- Listing Status:
- Active
- Date Added:
- July 17, 2026
- Data Last Updated:
- July 22, 2026 at 6:06AM
- Listing Office:
- Red Door Realty & Associates : 281-852-3667
- Listing Agent:
- Corina Sepulveda : 1+832-606-4170
- MLS ID:
- 83278373
- Style: Contemporary/Modern
- Parking: AttachedAdditional ParkingAuto Garage Door OpenerControlled EntranceGarage Door OpenerDouble-Wide Driveway
- Windows: Window Coverings
- General: 2
- Road/Access: Concrete
- HOA Amenities: Basketball CourtClubhouseControlled AccessDog ParkJogging PathPicnic AreaPlaygroundPoolSecuritySplash PadTennis Court(s)
- Originating MLS: Houston Association of Realtors
- School District: 11 - Conroe
- County: Montgomery
- Zoning: S328305 - CANYON GATE AT LEGENDS RANCH 05BLOCK 1LOT 26335655
- Fencing: Back YardFencedFull
- Utilities: None
- Water: Water District
- Sewer: Public Sewer
- Source: Houston Association of Realtors
This listing courtesy of Corina Sepulveda , Red Door Realty & Associates
 New - 1 day ago