31 Hollymead Drive, Spring, TX 77381
- 6 beds |
- 5 baths |
- 7,393 sqft
 Single-Family Home
  Built in 1992
  0.85acre lot
 4 car garage
  $568/sqft
  Listed 3 months ago
Property Description
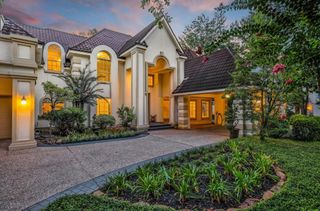
Spectacular 6-bedroom Estate at the end of a cul-de-sac on almost 1 acre in the heart of The Woodlands, overlooking the King Golf Course, completely updated in 2025 by Southern Classic Homes. This exceptional residence showcases exquisite designer finishes and impeccable craftsmanship. The Family Room & formal living feature striking panoramic views of the pool & golf course; the chef's Kitchen offers two oversized islands, Thermador appliances, extensive upgrades, & a spacious custom walk-in pantry with a 2nd sink. The thoughtfully designed floor plan includes a first-floor primary bedroom plus a 2nd bedroom & bath. Upstairs: four spacious bedrooms, a 2nd living room, + game room. Enjoy a resort-style pool, spa, outdoor Pavilion w/kitchen, and fireplace. Expansive patios and stunning golf course views. Whole-home + pool Generator, upgraded security system, driveway gate access, & numerous additional improvements in 2026. Plus, oversized 4-car garage. Does not require flood insurance.
- Listing Status:
- Active
- Date Added:
- July 13, 2026
- Data Last Updated:
- October 13, 2026 at 5:08PM
- Listing Office:
- Keller Williams Memorial : 713-461-9393
- Listing Agent:
- Melonee Piperi : 1+713-705-6029
- MLS ID:
- 57140728
- General: Back Green SpaceBalconyOutdoor KitchenSide YardSprinkler SystemPrivate
- Style: FrenchTraditional
- Pool: GuniteIn GroundPool With Hot Tub Attached
- Parking: Driveway GateAttachedOversizedAdditional ParkingAuto Driveway GateGarage Door OpenerCircular DrivewayExtra Driveway
- Roofing: Composition
- Windows: Insulated/Low-E windowsWindow Coverings
- General: Brick2Slab
- Road/Access: ConcreteCurbsGutters
- HOA Amenities: Basketball CourtDog ParkGolf CourseJogging PathPickleball CourtPicnic AreaPlaygroundPondPoolSplash PadSport CourtStocked PondTennis Court(s)Trail(s)
- Originating MLS: Houston Association of Realtors
- School District: 11 - Conroe
- County: Montgomery
- Zoning: WDLNDS VIL COCHRANS CROSSING 09BLOCK 2LOT 13214027
- Fencing: Back YardFull
- Water: Public
- Sewer: Public Sewer
- Source: Houston Association of Realtors
This listing courtesy of Melonee Piperi , Keller Williams Memorial
Monthly Payment
- Principal & Interest $
- Property Taxes $
- Home Insurance $
- VA Funding Fee $

 New - 1 day ago