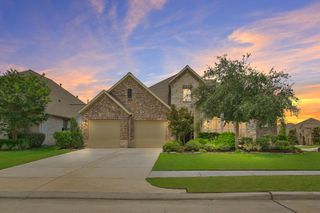
31246 Arbor Forest Lane, Spring, TX 77386
- 3 beds |
- 5 baths |
- 3,960 sqft
 Single-Family Home
  Built in 2014
  0.49acre lot
 3 car garage
  $198/sqft
  Listed 11 days ago
Property Description
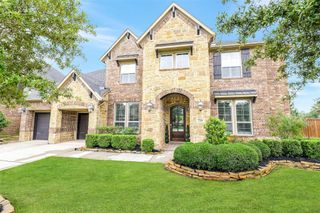
Beautiful Craftsman style home in unique gated section of The Falls. 3 bedroom 4.5 bath home with Extended 3 car garage on just shy of an 1/2 acre lot. Large front porch with cool deck. 8 Ft doors throughout. Island kitchen with more than ample cabinets, pots and pan drawers 6 burner high end Thor Range and custom vent hood. Open to the Breakfast area and the family room with gas log fireplace with remote & upgraded wood floors. Large study with built-ins. Primary suite overlooking the elegantly landscaped backyard Oasis. Large covered areas stubbed for outdoor grilling, Stone fireplace, TV, Pool and spa with cool deck coating. Secondary bedrooms have their own bathrooms. Extra room down for a work space or lounging. Formal dining room upgraded wood floors. Game room/Craft room up with full bath. Could be used for another bedroom. Full sprinkler system. 30 & 50 amp RV plug in garage. Exterior paint 2025 Roof 2025, and Fence 2025. Plantation Shutters & Reverse Osmosis system.
- Listing Status:
- Active
- Date Added:
- October 2, 2026
- Data Last Updated:
- October 13, 2026 at 7:07AM
- Listing Office:
- United Real Estate : 713-965-7165
- Listing Agent:
- Jacalyn Henthorne : 1+281-468-7748
- MLS ID:
- 45955444
- General: Sprinkler System
- Style: Ranch
- Pool: HeatedPool With Hot Tub Attached
- Parking: Attached/Detached GarageAdditional ParkingGarage Door OpenerDouble-Wide Driveway
- Roofing: Composition
- Windows: Insulated/Low-E windows
- General: Cement SidingStone2Slab
- Road/Access: ConcreteCurbsGutters
- HOA Amenities: ClubhouseControlled AccessDog ParkFitness CenterJogging PathParkPicnic AreaPlaygroundPondPoolSplash PadTennis Court(s)Trail(s)965.0Annually
- Originating MLS: Houston Association of Realtors
- School District: 11 - Conroe
- County: Montgomery
- Zoning: S504207 - FALLS AT IMPERIAL OAKS 07BLOCK 1LOT 30444576
- Fencing: Back YardPartial
- Water: PublicWater District
- Source: Houston Association of Realtors
This listing courtesy of Jacalyn Henthorne , United Real Estate
Monthly Payment
- Principal & Interest $
- Property Taxes $
- Home Insurance $
- VA Funding Fee $