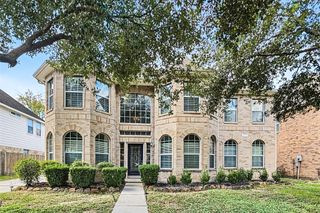
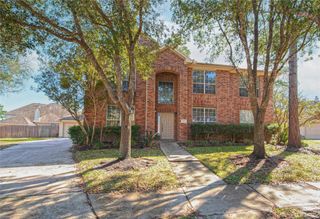
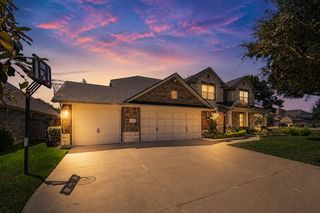
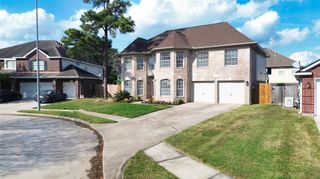
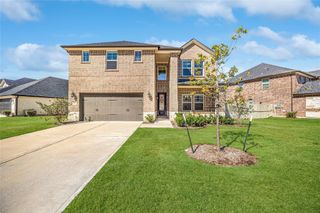
31311 Brighton Brook Lane, Spring, TX 77386
- 4 beds |
- 3 baths |
- 3,314 sqft
 Rental
  Built in 2011
  0.27acre lot
 3 car garage
  $1/sqft
  Listed 11 days ago
Property Description
Sprawling 1.5 story with tall ceilings, gorgeous tile & wood floors & recent updates that include fresh paint, new carpet, new lighting inside & out & NEW ROOF 2025. Featuring 4 bedrooms, 3 full baths, a dedicated office at the front of the home, formal & casual dining areas. Upstairs is a huge game room & large storage room. The perfect floor plan for family gatherings & entertaining. Beautiful kitchen with rich colored cabinets, a butler's pantry plus a HUGE walk-in pantry (10x8). Sun-drenched family room with corner fireplace open to the island kitchen. 3 secondary bedrooms, one with a dedicated bath. The primary bedroom features double sinks, soaking tub, separate shower & HUGE (13x9) walk-in closet. Great storage throughout. Large laundry room with hanging rods & shelving. Covered patio & great yard. Quick access to 99, The Woodlands, I45, Hardy, IAH, Exxon Campus, Major Medical. CISD schools, 100-acre Lake Holcomb and YMCA, trails, dog park, playgrounds. Floorplan attached.
- Listing Status:
- Active
- Date Added:
- October 2, 2026
- Data Last Updated:
- October 13, 2026 at 6:09AM
- Listing Office:
- RE/MAX Integrity : 281-370-5100
- Listing Agent:
- Melissa Franklin : 1+713-828-1177
- MLS ID:
- 46727401
- General: Exercise RoomPlaygroundSprinkler SystemShed(s)Spa/Hot Tub
- Style: Traditional
- Parking: AttachedAuto Garage Door OpenerGarage Door OpenerDouble-Wide DrivewayExtra Driveway
- Windows: Window Coverings
- General: 1
- Road/Access: ConcreteCurbsGutters
- HOA Amenities: Basketball CourtClubhouseDog ParkFitness CenterJogging PathParkParty RoomPicnic AreaPlaygroundPondPoolSplash PadSport CourtTennis Court(s)Trail(s)
- Originating MLS: Houston Association of Realtors
- School District: 11 - Conroe
- County: Montgomery
- Zoning: S611803 - IMPERIAL OAKS FOREST 03BLOCK 3LOT 6379509
- Fencing: Back YardFenced
- Utilities: Cable AvailableNone
- Water: Water District
- Source: Houston Association of Realtors
This listing courtesy of Melissa Franklin , RE/MAX Integrity
 New - 1 day ago