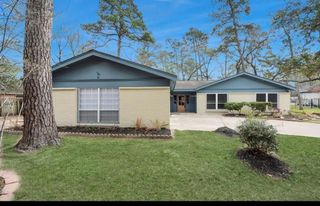
31840 Pecan Cottage Lane, Spring, TX 77386
- 4 beds |
- 3 baths |
- 2,097 sqft
 Single-Family Home
  Built in 2025
  5,123sqft lot
 2 car garage
  $198/sqft
  Listed 6 days ago
Property Description
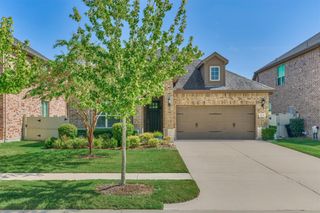
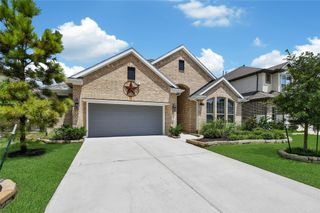
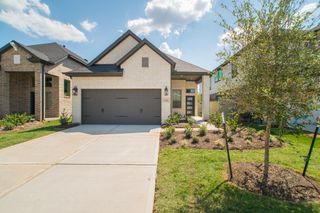
PRACTICALLY NEW & MOVE-IN READY! This beautifully designed 2-story home offers 4 bedrooms, 3 full baths, a flexible main-level room, spacious game room & 2-car garage. A grand foyer with soaring ceilings and metal baluster staircase opens to a bright, open-concept living space. The kitchen features beautiful cabinetry, granite countertops, oversized island and seamless flow into the dining and family room. LVP flooring extends through the main living areas. The downstairs primary suite features a bay window, walk-in closet and private bath with double sinks and oversized walk-in shower. A secondary bedroom and full bath are also conveniently located downstairs. Upstairs offers two additional bedrooms, full bathroom, and a large game room overlooking the family room. Enjoy a spacious covered back patio, plus the neighborhood playground located just steps from the home. Modern finishes and a versatile floorplan complete this nearly new home!
- Listing Status:
- Active
- Date Added:
- August 18, 2026
- Data Last Updated:
- August 25, 2026 at 2:08AM
- Listing Office:
- Treetop Realty Group : 713-540-6903
- Listing Agent:
- Arch Currid : 1+713-540-6903
- MLS ID:
- 14888086
- Style: Traditional
- Parking: AttachedGarage Door OpenerDouble-Wide Driveway
- Roofing: Composition
- Windows: Insulated/Low-E windowsWindow Coverings
- General: Batts InsulationSpray Foam InsulationBrickCement Siding2Slab
- Road/Access: Concrete
- HOA Amenities: Dog ParkParkPicnic AreaPlaygroundPool750.0Annually
- Originating MLS: Houston Association of Realtors
- School District: 11 - Conroe
- County: Montgomery
- Zoning: MEADOWS AT IMPERIAL OAKS 18 BLK 2 LOT 1821396
- Fencing: Back Yard
- Water: PublicWater District
- Sewer: Public Sewer
- Source: Houston Association of Realtors
This listing courtesy of Arch Currid , Treetop Realty Group
Monthly Payment
- Principal & Interest $
- Property Taxes $
- Home Insurance $
- VA Funding Fee $

 New - 21 hours ago