$362,990
31849 Pecan Cottage Trail, Spring, TX 77386
- 3 beds |
- 2 baths |
- 1,478 sqft
 Single-Family Home
  Built in 2026
  5,001sqft lot
 2 car garage
  $246/sqft
  Listed 19 days ago
Property Description
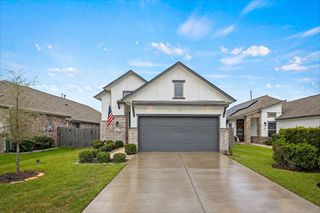
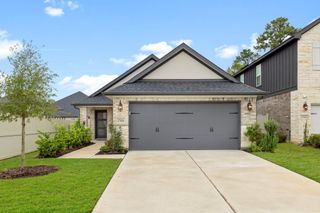
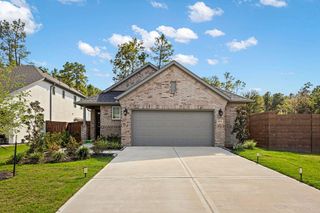
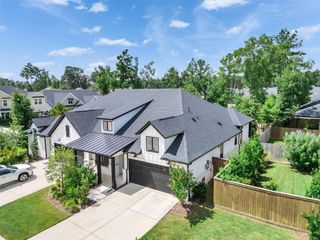
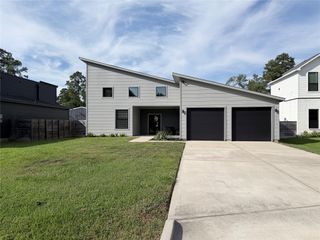
NO BACK NEOIGHBOR! The Wildorado floor plan is a cozy one-story designed for those who appreciate both space and style. Offering three bedrooms and two bathrooms, this layout ensures comfort and convenience for every member of the household. The two-car garage provides ample storage, while the open-concept living area seamlessly connects the kitchen, dining, and living spaces. A luxurious owner’s suite serves as a private escape with a spa-inspired bathroom, and each additional bedroom includes its own dedicated bath. With elegant design details and a functional flow, the Wildorado floor plan is an ideal choice.
- Listing Status:
- Active
- Date Added:
- September 24, 2026
- Data Last Updated:
- October 13, 2026 at 7:07AM
- Listing Office:
- Coventry Homes : 713-909-3040
- Listing Agent:
- Jared Turner : 1+713-909-3040
- MLS ID:
- 95845828
- Style: Traditional
- Parking: Attached
- Roofing: Composition
- Windows: Insulated/Low-E windows
- General: BrickCement SidingStone1Slab
- Road/Access: ConcreteCurbsGutters
- HOA Amenities: 750.0Annually
- Originating MLS: Houston Association of Realtors
- School District: 11 - Conroe
- County: Montgomery
- Zoning: 1.4.18821359
- Fencing: Back Yard
- Water: PublicWater District
- Sewer: Public Sewer
- Source: Houston Association of Realtors
This listing courtesy of Jared Turner , Coventry Homes
Monthly Payment
$Est. Payment
- Principal & Interest $
- Property Taxes $
- Home Insurance $
- VA Funding Fee $