32024 Retama Ranch Lane, Spring, TX 77386
- 3 beds |
- 2 baths |
- 1,609 sqft
 Single-Family Home
  Built in 2026
  5,101sqft lot
 2 car garage
  $224/sqft
  Listed 5 days ago
Property Description
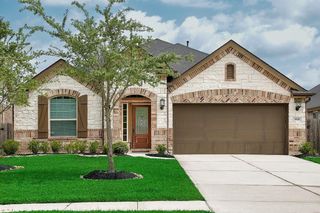
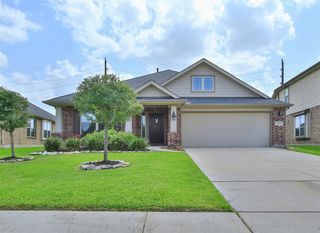
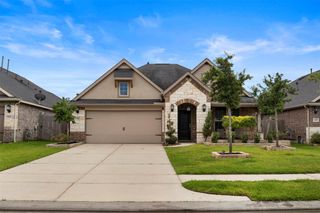
Cul-de-sac homesite with no firect back neighbor. 4.99% rate to close in July The Muenster floor plan is a thoughtfully crafted single-story home, perfect for those seeking comfort and practicality. This layout features 3 bedrooms and 2 bathrooms, offering a well-balanced space for both relaxation and daily living. At the heart of the home, the open-concept design connects the kitchen, dining area, and family room, creating an ideal setting for entertaining or spending time with loved ones. The primary suite provides a private sanctuary, complete with a well-appointed bath and a walk-in closet for ample storage. Two additional bedrooms are versatile, making them suitable for guests, children, or a home office. A two-car garage completes the home, ensuring plenty of room for vehicles and extra belongings. With its blend of functionality and modern design, the Muenster floor plan is a standout choice for a wide range of lifestyles.
- Listing Status:
- Active
- Date Added:
- July 1, 2026
- Data Last Updated:
- July 6, 2026 at 7:08AM
- Listing Office:
- Coventry Homes : 713-909-3040
- Listing Agent:
- Jared Turner : 1+713-909-3040
- MLS ID:
- 3743135
- Style: Traditional
- Parking: Attached
- Roofing: Composition
- Windows: Insulated/Low-E windows
- General: BrickCement Siding1Slab
- Road/Access: ConcreteCurbsGutters
- HOA Amenities: 750.0Annually
- Originating MLS: Houston Association of Realtors
- School District: 11 - Conroe
- County: Montgomery
- Zoning: 1.25.18821380
- Water: PublicWater District
- Sewer: Public Sewer
- Source: Houston Association of Realtors
This listing courtesy of Jared Turner , Coventry Homes
Monthly Payment
- Principal & Interest $
- Property Taxes $
- Home Insurance $
- VA Funding Fee $


 New - 3 days ago