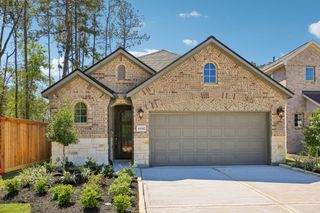
32036 Retama Ranch Lane, Spring, TX 77386
- 3 beds |
- 2 baths |
- 1,700 sqft
 Single-Family Home
  Built in 2026
  0.27acre lot
 2 car garage
  $255/sqft
  Listed 21 days ago
Property Description
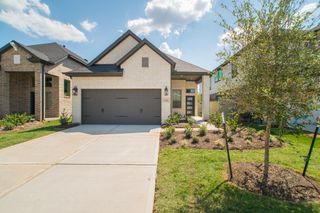
LARGEST HOMESITE IN THE SECTION, AT END OF CUL-DE-SAC W NO REAR OR RIGHT NEIGHBOR!!!! ON A PRESERVE/GREENSPACE! The award-winning Leona floor plan is a charming one-story design that perfectly combines space and convenience. Boasting 3 bedrooms and 2 bathrooms, this home provides a versatile layout tailored to meet the needs of families or those who love hosting guests. The open design of the living areas fosters connection, with the kitchen seamlessly flowing into the dining space and family room—ideal for both everyday life and special gatherings. The primary suite offers a peaceful retreat, complete with a private bathroom, mega walk-in shower and a generously sized walk-in closet. The additional 2 bedrooms are thoughtfully positioned, offering flexibility for children or visitors. The two-car garage ensures ample space for vehicles, storage, and more. With its smart layout and modern touches, the Leona floor plan is a terrific place to do life. LOCATION,LOCATION,LOCATION!!!!
- Listing Status:
- Active
- Date Added:
- August 3, 2026
- Data Last Updated:
- August 25, 2026 at 4:08AM
- Listing Office:
- Coventry Homes : 713-909-3040
- Listing Agent:
- Jared Turner : 1+713-909-3040
- MLS ID:
- 75490744
- Style: Traditional
- Parking: Attached
- Roofing: Composition
- General: BrickCement Siding1Slab
- Road/Access: ConcreteCurbsGutters
- HOA Amenities: 750.0Annually
- Originating MLS: Houston Association of Realtors
- School District: 11 - Conroe
- County: Montgomery
- Zoning: 01.22.18821377
- Water: PublicWater District
- Sewer: Public Sewer
- Source: Houston Association of Realtors
This listing courtesy of Jared Turner , Coventry Homes
Monthly Payment
- Principal & Interest $
- Property Taxes $
- Home Insurance $
- VA Funding Fee $

 New - 23 hours ago