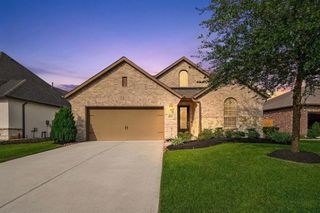
3219 Raintree Crescent Trail, Spring, TX 77386
- 4 beds |
- 3 baths |
- 2,440 sqft
 Single-Family Home
  Built in 2026
  5,301sqft lot
 2 car garage
  $176/sqft
  Listed 13 hours ago
Property Description
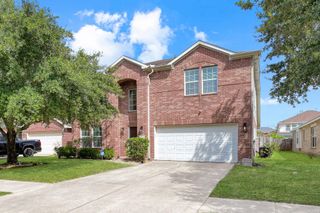
NO BACK NEIGHBOR/PRESERVE HOMESITE/2 BEDROOMS DOWN!! Welcome to the award-winning Bloomburg floorplan. This wonderful design offers a two-story layout that blends thoughtful design with modern living. This home features four spacious bedrooms and three bathrooms, catering to families of various sizes. On the main level, the open-concept living space creates an inviting atmosphere for both daily life and entertaining, with the kitchen serving as the heart of the home. The second bedroom and full bath down offer flexibility for every generation Upstairs, the bedrooms provide a comfortable retreat, 2 beds and large gameroom. A two-car garage adds convenience and storage options, making this floorplan a practical and stylish choice for homeowners seeking space and functionality in a beautifully designed residence.
- Listing Status:
- Active
- Date Added:
- July 6, 2026
- Data Last Updated:
- July 6, 2026 at 6:06PM
- Listing Office:
- Coventry Homes : 713-909-3040
- Listing Agent:
- Jared Turner : 1+713-909-3040
- MLS ID:
- 89006448
- Style: Traditional
- Parking: AttachedOversized
- Roofing: Composition
- Windows: Insulated/Low-E windows
- General: Batts InsulationSpray Foam InsulationBrickCement Siding2Slab
- Road/Access: Concrete
- HOA Amenities: 683.0Annually
- Originating MLS: Houston Association of Realtors
- School District: 11 - Conroe
- County: Montgomery
- Zoning: 01.14.18
- Water: PublicWater District
- Sewer: Public Sewer
- Source: Houston Association of Realtors
This listing courtesy of Jared Turner , Coventry Homes
Monthly Payment
- Principal & Interest $
- Property Taxes $
- Home Insurance $
- VA Funding Fee $

 New - 13 hours ago