$447,719
3228 Raintree Crescent Trail, Spring, TX 77386
- 5 beds |
- 3 baths |
- 2,449 sqft
 Single-Family Home
  Built in 2026
  5,101sqft lot
 2 car garage
  $183/sqft
  Listed 12 days ago
Property Description
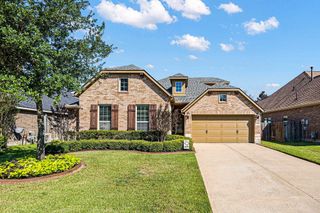
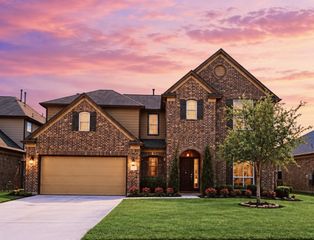
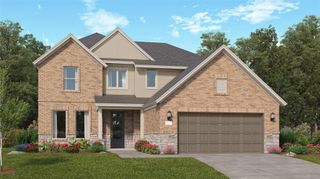
TWO BEDROOMS DOWN!!The Trenton floor plan is designed for those who love space, comfort & versatility for every family situation. This expansive two-story home features five bedrooms and three bathrooms, ensuring ample room for family, live-in in-laws and guests. The main level seamlessly blends open living areas with primary and second bedrooms down, while the second floor offers 2 additional bedrooms and gameroom to suit your lifestyle. A two-car garage provides plenty of storage, making this home as practical as it is stylish.
- Listing Status:
- Active
- Date Added:
- October 1, 2026
- Data Last Updated:
- October 13, 2026 at 12:06PM
- Listing Office:
- Coventry Homes : 713-909-3040
- Listing Agent:
- Jared Turner : 1+713-909-3040
- MLS ID:
- 37402440
- Style: Traditional
- Parking: Attached
- Roofing: Composition
- General: BrickCement Siding2Slab
- Road/Access: ConcreteCurbsGutters
- HOA Amenities: 750.0Annually
- Originating MLS: Houston Association of Realtors
- School District: 11 - Conroe
- County: Montgomery
- Zoning: 2.8.18821403
- Water: PublicWater District
- Sewer: Public Sewer
- Source: Houston Association of Realtors
This listing courtesy of Jared Turner , Coventry Homes
Monthly Payment
$Est. Payment
- Principal & Interest $
- Property Taxes $
- Home Insurance $
- VA Funding Fee $

 New - 7 hours ago