3306 Colleville Sur Mer Lane, Spring, TX 77388
- 5 beds |
- 4 baths |
- 4,885 sqft
 Single-Family Home
  Built in 2006
  6,299sqft lot
 2 car garage
  $86/sqft
  Listed 17 days ago
Property Description
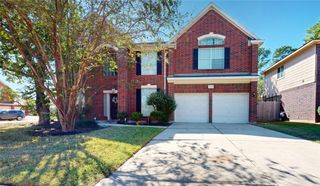
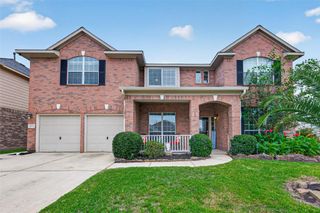
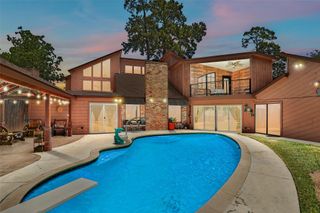
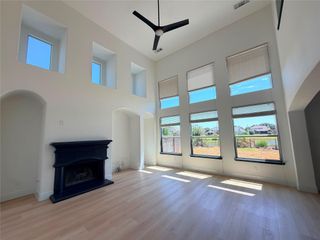
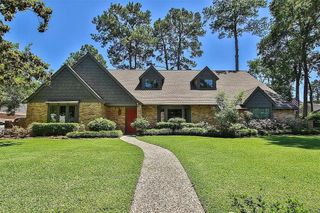
This stunning 5-bedroom, 3.5-bath home offers 4,885 sqft of living space. This two-story brick home showcases timeless curb appeal, charming dormer windows, mature landscaping, and a 2-car garage. Inside, a grand staircase welcomes you into an open-concept layout featuring formal living and dining areas, a private room ideal for an office, and a breathtaking two-story family room with soaring ceilings, a fireplace, and tons of natural light. The spacious kitchen boasts granite countertops, pantry, and flows into the breakfast nook and family room. The first-floor primary suite offers a remodeled spa-like shower (Feb. 2026), soaking tub, dual vanities, and grand walk-in closet. Upstairs features an open game room, and a dedicated media room. All secondary bedrooms have built-in closets, including one with a private balcony. Enjoy outdoor living on the covered patio overlooking the fenced backyard. Conveniently located near shopping, major freeways, and top-rated Klein ISD schools.
- Listing Status:
- Active
- Date Added:
- August 7, 2026
- Data Last Updated:
- August 25, 2026 at 3:07AM
- Listing Office:
- eXp Realty LLC : 888-519-7431
- Listing Agent:
- Stephen Felix : 1+512-789-9388
- MLS ID:
- 48088936
- General: Back Green SpaceBalconySide Yard
- Style: Traditional
- Parking: Attached
- Roofing: Composition
- General: BrickCement Siding2Slab
- Road/Access: Concrete
- HOA Amenities: ClubhouseJogging PathParkTrail(s)544.0Annually
- Originating MLS: Houston Association of Realtors
- School District: 32 - Klein
- County: Harris
- Zoning: LT 18 BLK 3 NORMANDY FOREST SEC 81256520030018
- Fencing: Back Yard
- Water: PublicWater District
- Sewer: Public Sewer
- Source: Houston Association of Realtors
This listing courtesy of Stephen Felix , eXp Realty LLC
Monthly Payment
- Principal & Interest $
- Property Taxes $
- Home Insurance $
- VA Funding Fee $

 New - 2 days ago